
Price Reduction - Primary on Main
Address
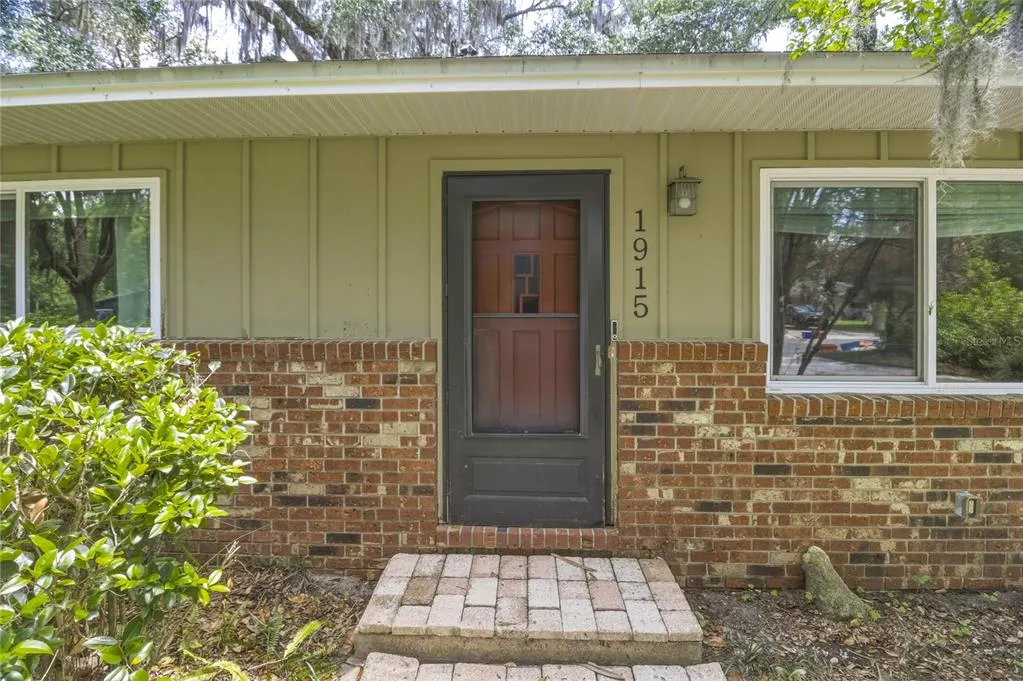
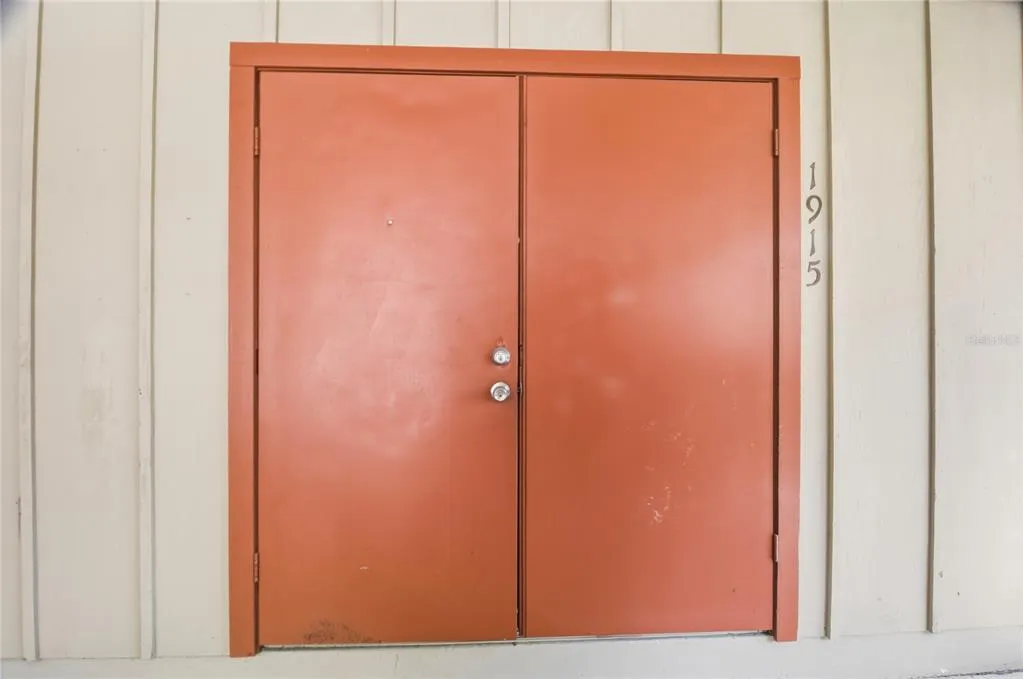
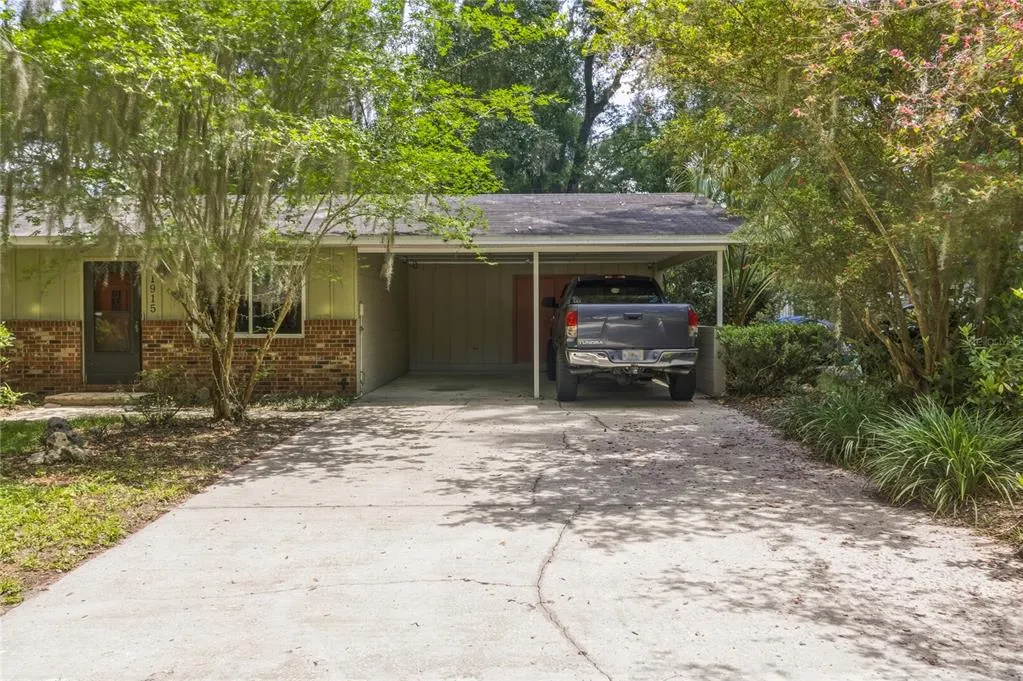
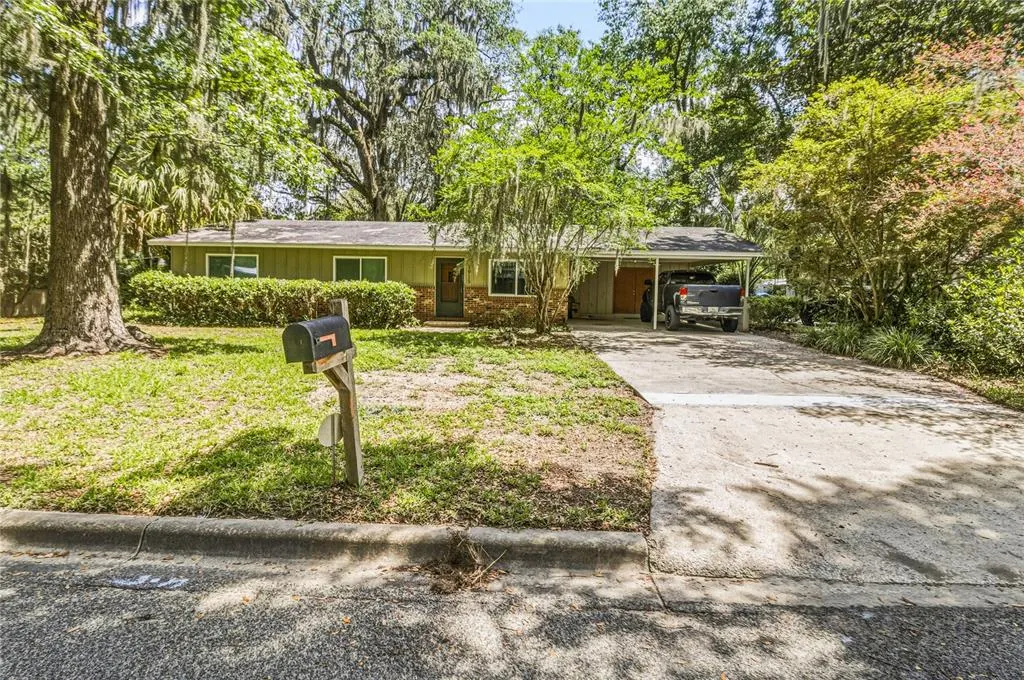
1915 Nw 42nd Place, GAINESVILLE, FL
Price
$ 249,900
Property Attributes
- MLS#GC540799
- TypeSingle Family
- Listing Status Pending
- CountyAlachua
- CityGAINESVILLE
- AreaGainesville
- NeighborhoodHAZEL HEIGHTS
- Zip32605
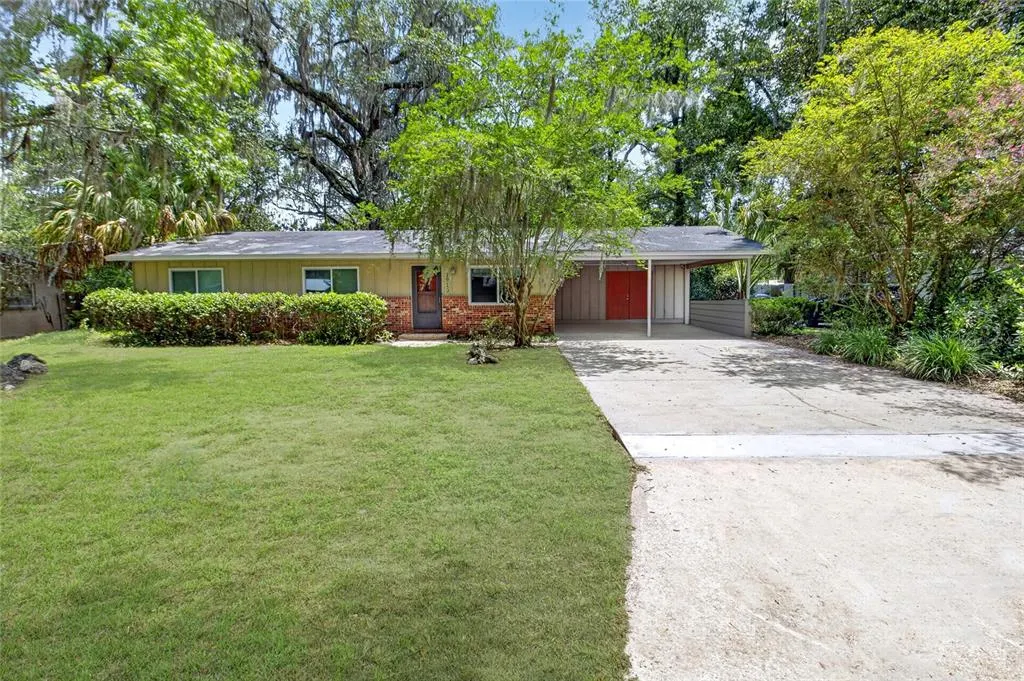
- StyleFlorida Ranch
- Year Built1968
- Taxes$ 4590
- Price$ 249,900
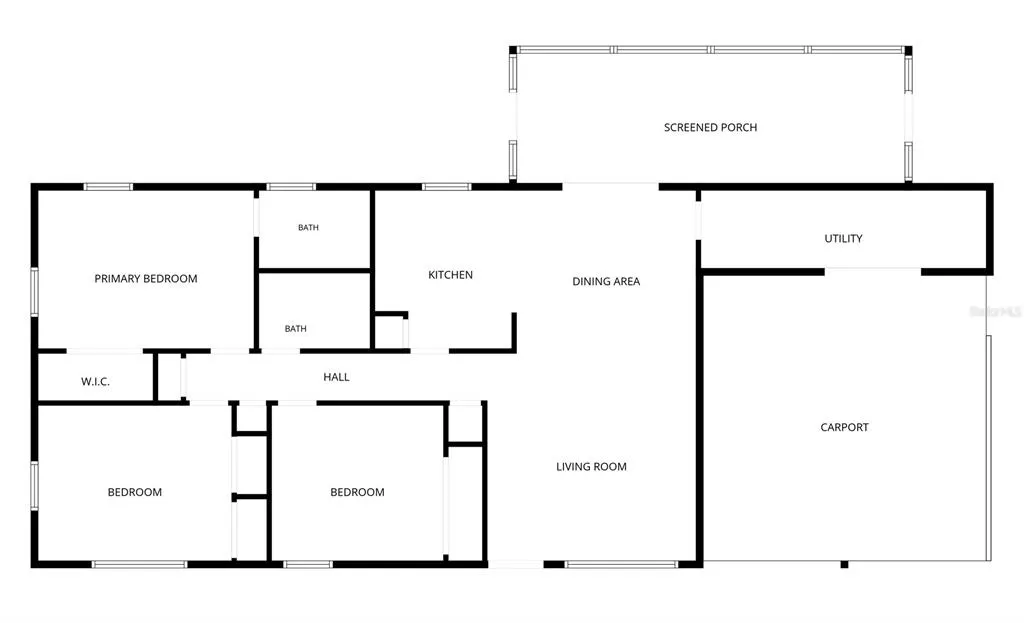
- Bedrooms3
- Full Bathrooms2
- Half Bathrooms0
- Sqr Footage1215
- Lot Size0.24 Acres
Data Source:
Stellar MLS
Property Description
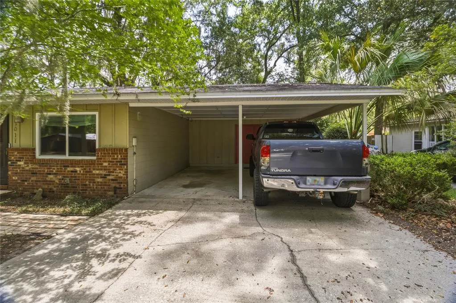
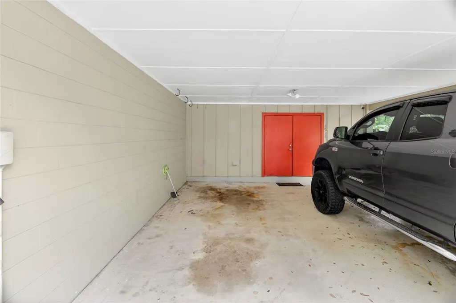
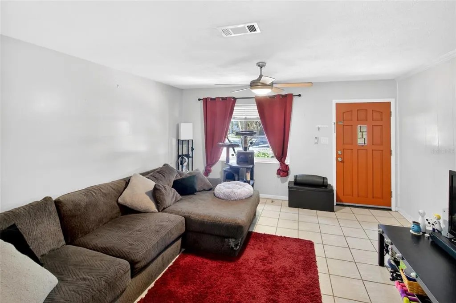
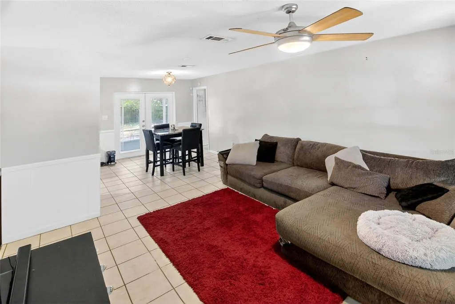
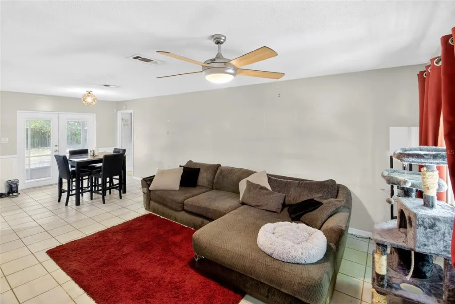
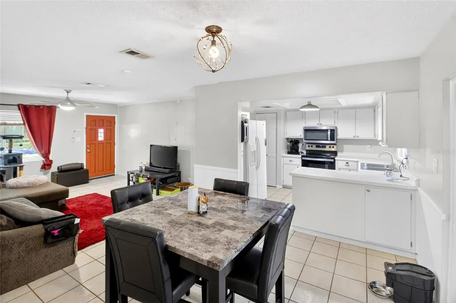
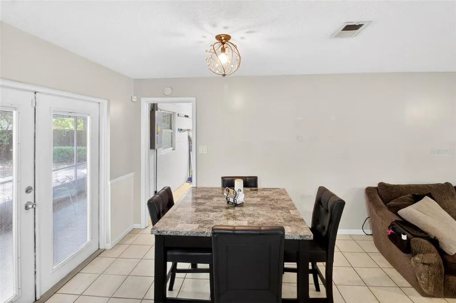
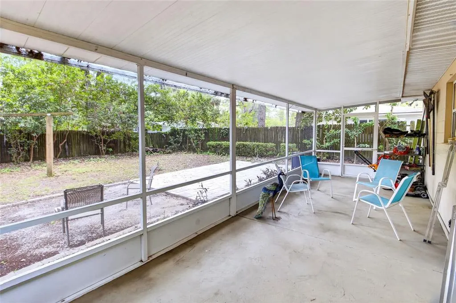
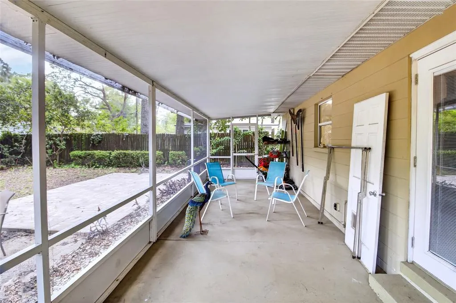
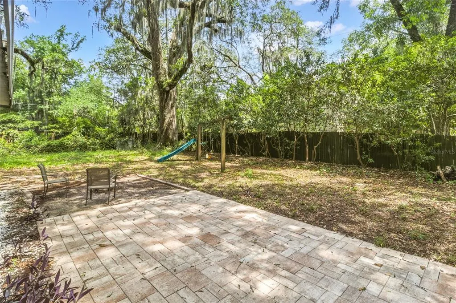
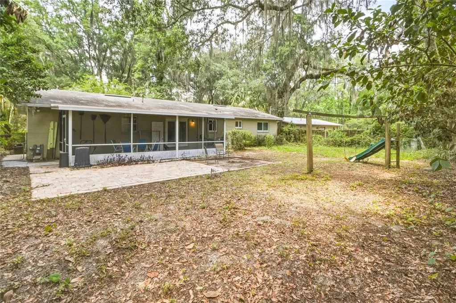
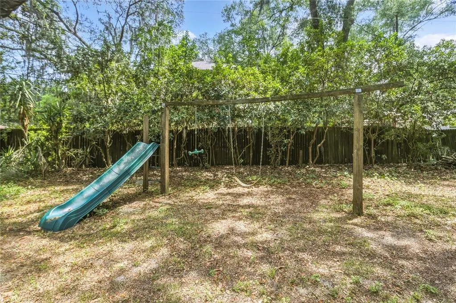
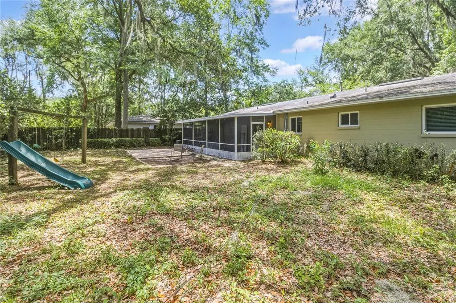
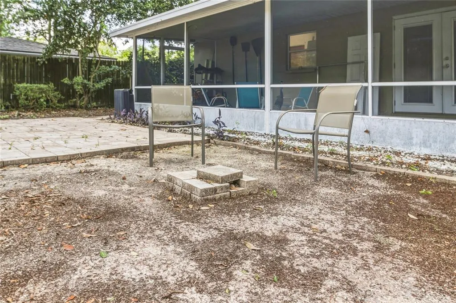
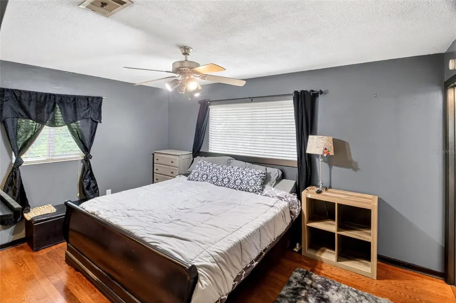
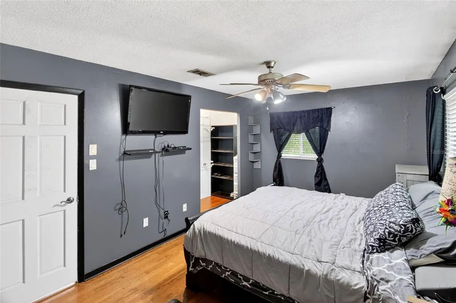
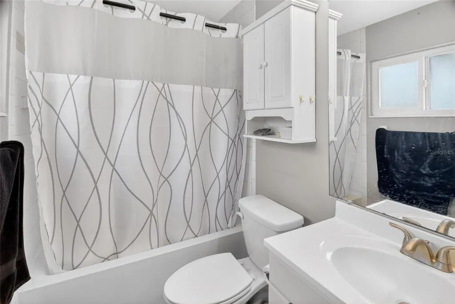
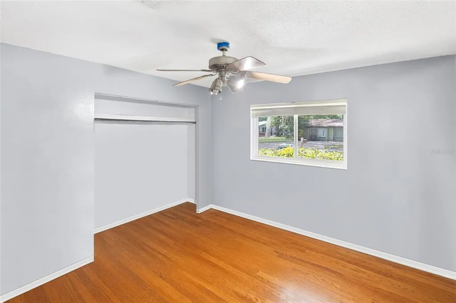
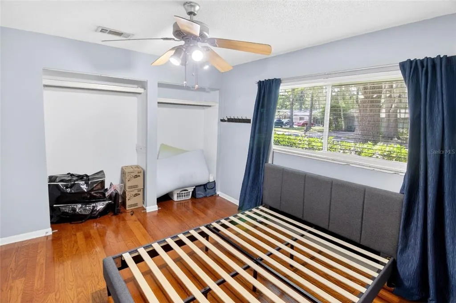
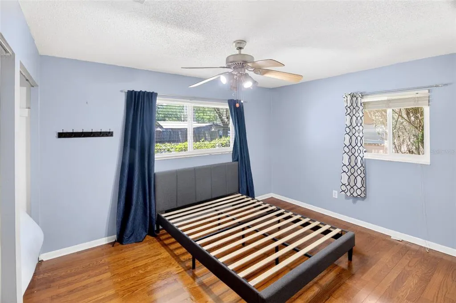
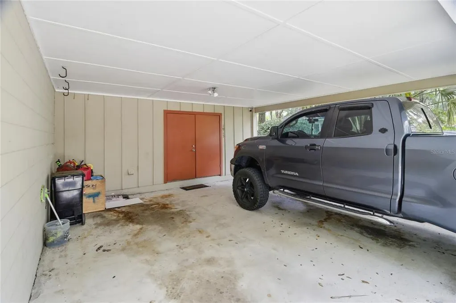
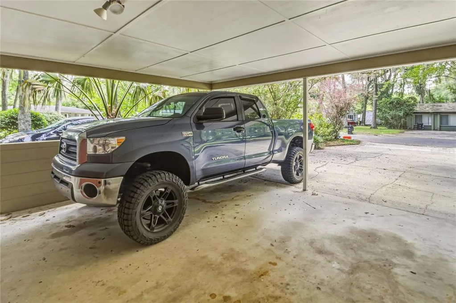
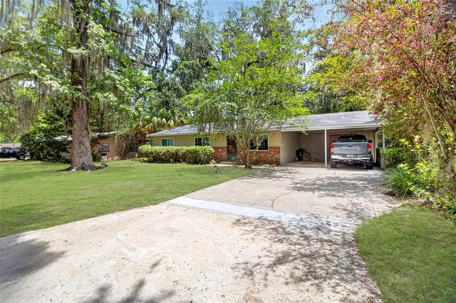
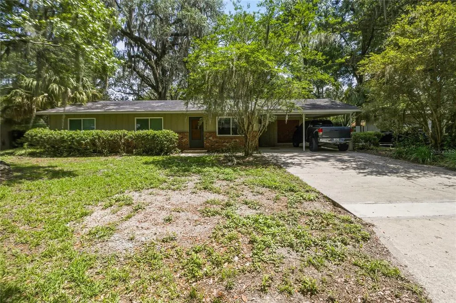
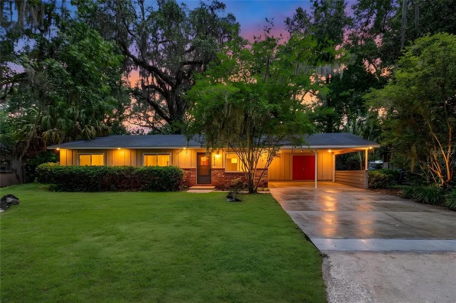
Under contract-accepting backup offers. Virtually Staged. New and improved pricing! It's all about the VIBE! NO-HOA with gorgeous, mature TREES, walking TRAILS, City PARKS, and more. Come and see to experience the NATURAL side of Gainesville and all this side of town has to offer. This is what Gainesville living is about. Welcome to Hazel Heights, one of NW Gainesville's most beloved neighborhoods! Tucked away on a quiet cul-de-sac, this 3-bedroom, 2-bath home offers the perfect combination of privacy, convenience, and outdoor living—with no HOA restrictions. Situated on a larger lot, the property features an oversized carport, screened-in porch, and plenty of space for entertaining, gardening, pets, or play. Hazel Heights is the kind of neighborhood buyers search for but rarely find anymore—a true neighborhood community with a neighborhood school nearby, making morning drop-offs and quick trips home a breeze. Enjoy multiple city parks nearby (Greentree Park, Kiwanis Park, and Hogtown Creek) and walking trails throughout the area, all surrounded by the mature trees and established character that make this part of Gainesville so desirable. Conveniently located near shopping, dining, healthcare, and the University of Florida, you'll enjoy the best of both worlds: be a Gator when you want to, and a regular Publix shopper when you don't. Cheer on the Orange and Blue on Saturday, then come home to the peaceful pace of NW Gainesville living. This is more than a house—it's a chance to enjoy the relaxed lifestyle that has made Hazel Heights one of NW Gainesville's favorite places to call home.
| Elementary School | Middle School | High School |
|---|---|---|
| C. W. Norton Elementary School-AL Elementary School | Westwood Middle School-AL Middle School | Gainesville High School-AL High School |
| Price History | |
|---|---|
| 6/1/2026 | Listed $299,900 |
| 6/12/2026 | 7$280,000 |
| 7/21/2026 | 2$274,900 |
| 8/23/2026 | 9$249,900 |
General Features
| Sewer | Public Sewer |
|---|---|
| Heating | Central,Natural Gas |
| Cooling | Central Air |
| Utilities | BB/HS Internet Available,Cable Available,Electricity Connected,Fiber Optics,Natural Gas Available,Natural Gas Connected,Public,Sewer Connected,Street Lights,Water Connected |
| Possession | Close Of Escrow |
| Roof | Shingle |
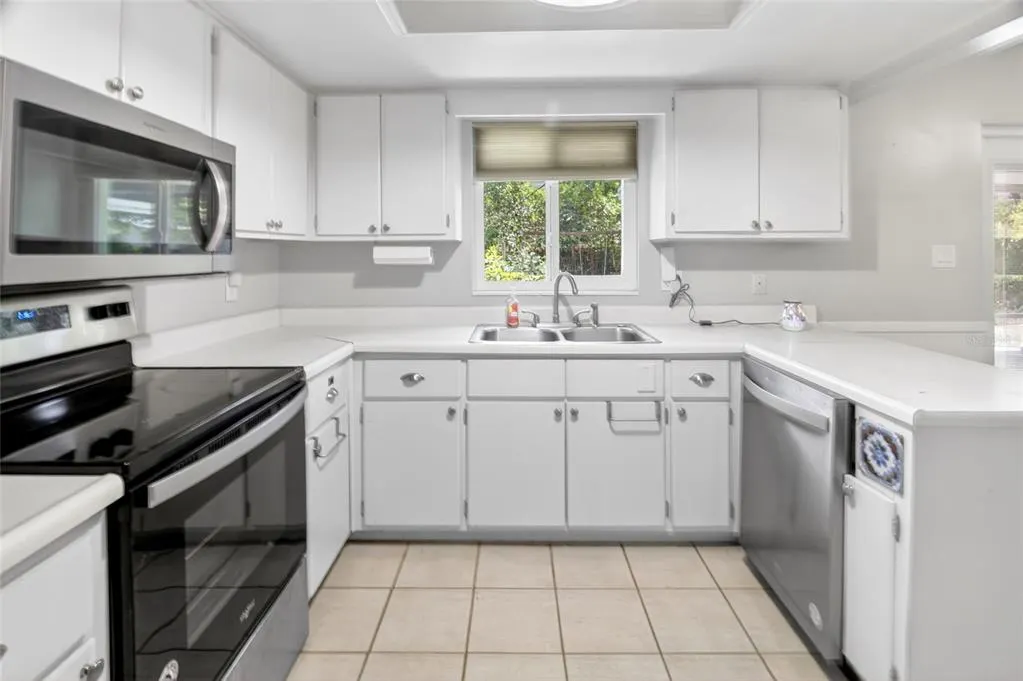
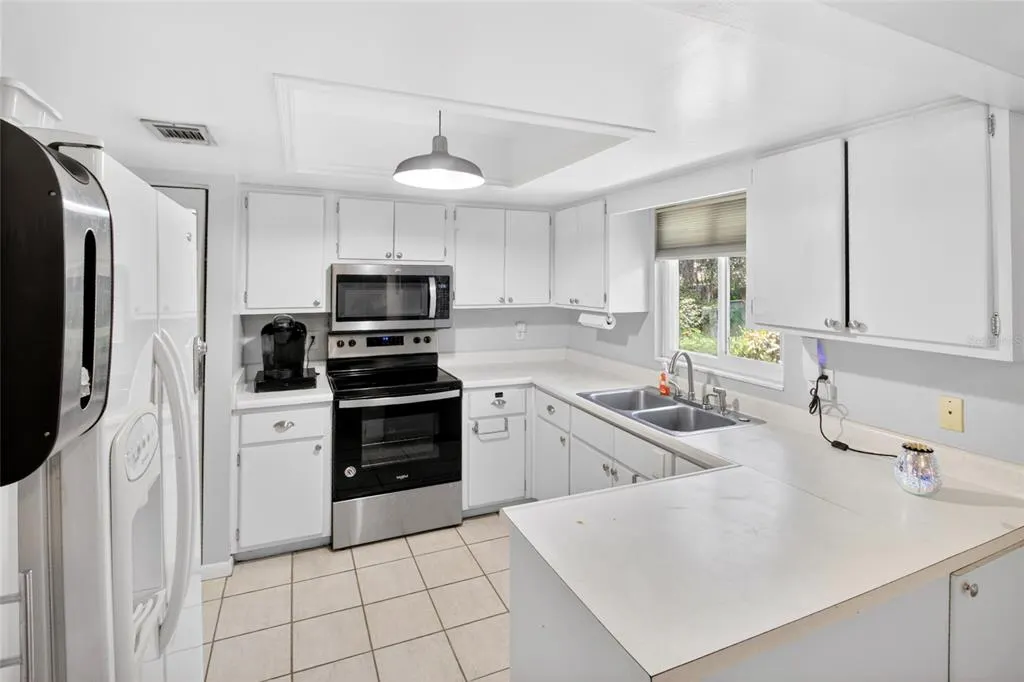
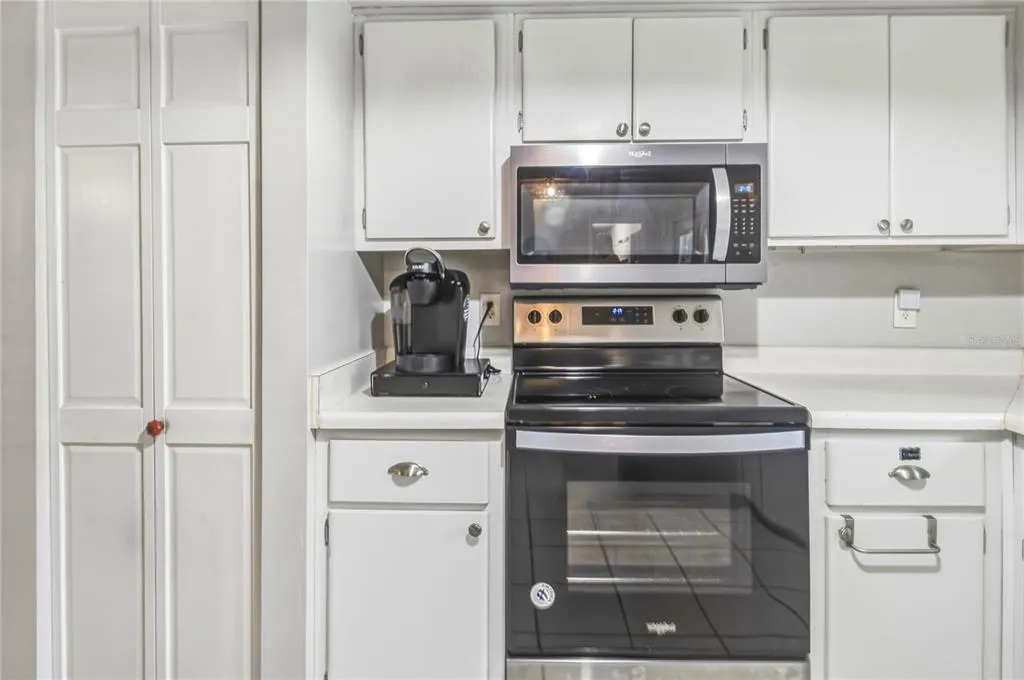
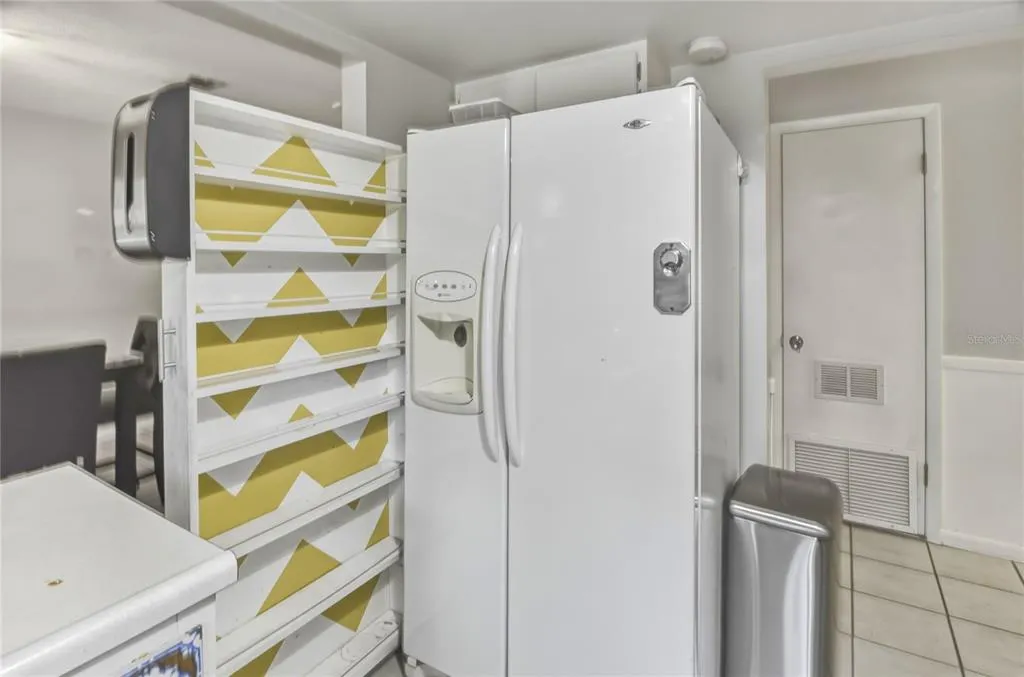
| Appliances | Dishwasher,Disposal,Dryer,Gas Water Heater,Ice Maker,Microwave,Range,Refrigerator,Washer |
| Zoning | RSF2 |
| Patio/Porch Features | Covered,Enclosed,Patio,Rear Porch,Screened |
| Architectural Style | Florida,Ranch |
| Construction Materials | Block,Brick |
| Pets Allowed | Cats OK,Dogs OK,Yes |
| Year Built | 1968 |
| Levels | One |
| Property Subtype | Single Family Residence |
| Tax Year | 2025 |
| Ownership | Fee Simple |
| County | Alachua |
| New Construction | false |
| Property Type | Residential |
| Subdivision Name | HAZEL HEIGHTS |
| Facing Direction | North |
| Garage Y/N | false |
| Total Rooms | 5 |
| Full Baths | 2 |
| Status | Pending |
| Directions | From the intersection of NW 39th Ave and NW 13th Street. Turn onto NW 39th Avenue and head West. Turn Right (North) onto NW 19th Street Go straight thru the first traffic circle. Make first left (west) after traffic circle (42nd Place) 2nd House on the left. |
| High School | Gainesville High School-AL |
| City | GAINESVILLE |
| Senior Community Y/N | false |
| MLS Area | 32605 - Gainesville |
| Lot Size Units | Square Feet |
| Lot Size Square Feet | 10454 |
| Carport Spaces | 2 |
| Carport Y/N | true |
| Listing Terms | Cash,Conventional,FHA,VA Loan |
| Elementary School | C. W. Norton Elementary School-AL |
| Property Attached Y/N | false |
| Land Lease Y/N | false |
| Tax Annual Amount | 4590.88 |
| Home Warranty Y/N | false |
| Middle/Junior High School | Westwood Middle School-AL |
| Property Condition | Completed |
| Additional Parcels Y/N | false |
| Lease Considered Y/N | true |
| Virtual Tour | https://www.propertypanorama.com/instaview/stellar/GC540799 |
| Building Area Units | Square Feet |
| Living Area Units | Square Feet |
| Standard Status | Active Under Contract |
| Occupancy Type | Owner |
| Tax Lot | 26 |
| Legal Description | PARADISE PB A-4 UMBARGER HEIGHTS NO 2 PB G-6 LOT 26 OR 4544/2500 |
| Minimum Lease | No Minimum |
| Water Access Y/N | false |
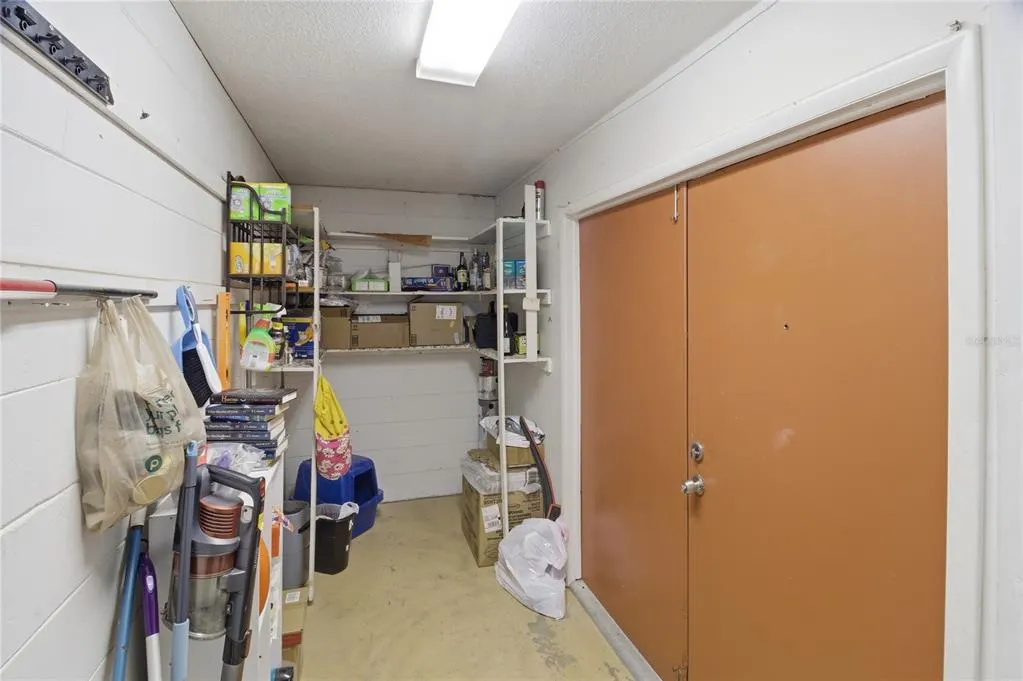
| Additional Rooms | Family Room,Inside Utility,Storage Rooms |
| Water View Y/N | false |
| Flood Zone Code | X |
| In Law Suite YN | false |
| Flood Zone Code X | Yes |
| DockY/N | false |
Interior Features
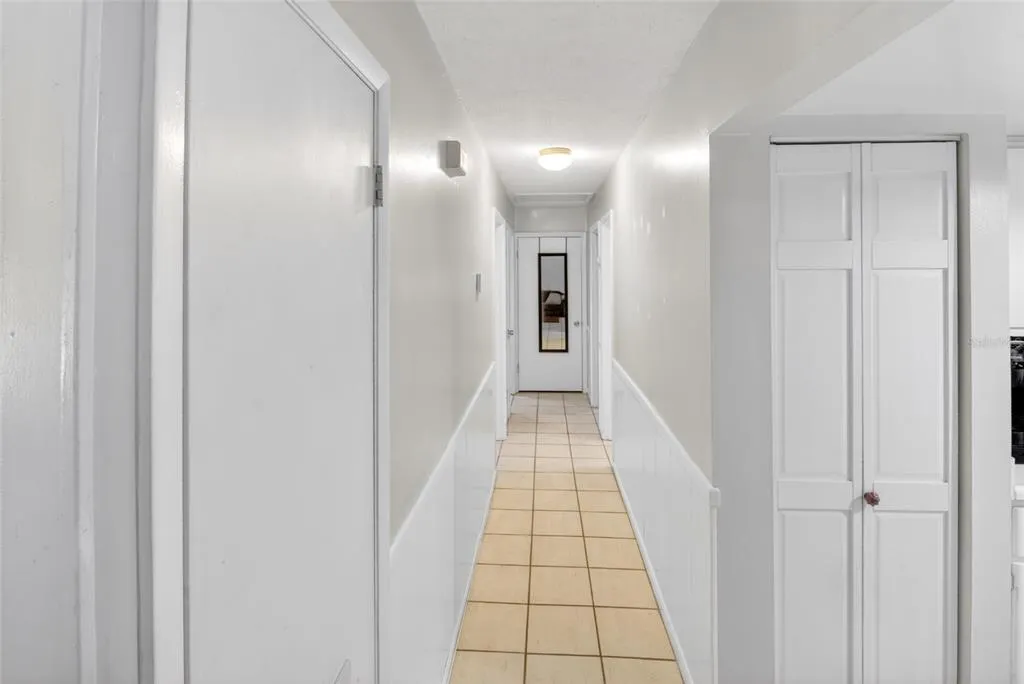
| Interior Amenities | Chair Rail,Living Room/Dining Room Combo,Primary Bedroom Main Floor,Solid Wood Cabinets |
|---|---|
| Flooring | Ceramic Tile,Luxury Vinyl |
| Furnished Y/N | Unfurnished |
| Total Stories | 1 |
| Air Conditioning Y/N | true |
| Heating Y/N | true |
| Window Features | Blinds,Drapes,ENERGY STAR Qualified Windows,Rods,Tinted Windows |
| Fireplace Y/N | false |
| Laundry Features | Inside,Laundry Room |
| Total Bedrooms | 3 |
| LivingAreaSource | Public Records |
| Total Baths | 2 |
Exterior Features
| Exterior Amenities | Fire Pit,French Doors,Playground,Private Mailbox,Rain Gutters |
|---|---|
| Vegetation | Mature Landscaping,Oak Trees |
| Fencing | Fenced,Wood |
| Parking Features | Boat,Covered,Curb Parking,Driveway,Ground Level,Oversized |
| Lot Features | City Lot,In County,Street Dead-End |
| Water Source | None |
| Lot Size Area | 10454 |
| Foundation Details | Slab |
| Building Area Total | 1215 |
| Lot Size Acres | 0.24 |
| Road Surface Type | Paved |
| Private Pool | false |
| Waterfront Y/N | false |
| Covered Spaces | 2 |
| Road Frontage Type | Street Dead-End,Street Paved |
| Road Responsibility | Public Maintained Road |
Amenities
- Foreclosure
- Views
- Short Sale
- New Construction
- Adult 55+
- Lease To Own
- No HOA Fees
- Furnished
- Primary On Main
- Air Conditioning
- Seller Finance
- Green
- Fixer Upper
- Horse
- Golf
- Fireplace
- Deck
- Garage
- Basement
- Pool
Property vs Single Family Average in 32605
Price
Taxes
Year Built
 Copyright© 2026 REIN Inc. Information Deemed Reliable But Not Guaranteed. The listings data displayed on this medium comes in part from the Real Estate Information Network Inc.(REIN) and has been authorized by participating listing Broker Members of REIN for display. REIN's listings are based upon Data submitted by its Broker Members, and REIN therefore makes no representation or warranty regarding the accuracy of the Data. All users of REIN's listings database should confirm the accuracy of
 All or a portion of the multiple listing information is provided by the Central Virginia Regional Multiple Listing Service, LLC, from a copyrighted compilation of listings. All CVR MLS information provided is deemed reliable but is not guaranteed accurate. The compilation of listings and each individual listing are ©2026 Central Virginia Regional Multiple Listing Service, LLC. All rights reserved.
All MLS listings are © 2026 Central Virginia Regional Multiple Listing Service, LLC. All
All or a portion of the multiple listing information is provided by the Central Virginia Regional Multiple Listing Service, LLC, from a copyrighted compilation of listings. All CVR MLS information provided is deemed reliable but is not guaranteed accurate. The compilation of listings and each individual listing are ©2026 Central Virginia Regional Multiple Listing Service, LLC. All rights reserved.
All MLS listings are © 2026 Central Virginia Regional Multiple Listing Service, LLC. All
 Copyright © MFRMLS.com All information deemed reliable but not guaranteed. All properties are subject to prior sale, change or withdrawal. Neither listing broker(s) or information provider(s) shall be responsible for any typographical errors, misinformation, misprints and shall be held totally harmless. Listing(s) information is provided for consumers personal, non-commercial use and may not be used for any purpose other than to identify prospective properties consumers may be interested in purchasing. Information on this site was last updated Last updated on September 15, 2026 7:25 PM UTC The listing information on this page last changed on Last updated on September 15, 2026 7:25 PM UTCd. The data relating to real estate for sale on this website comes in part from the Internet Data Exchange program of MFR MLS.
All information deemed reliable but not guaranteed. All properties are subject to prior sale, change or withdrawal. Neither listing broker(s) or information provider(s) shall be responsible for any typographical errors, misinformation, misprints and shall be held totally harmless. Listing(s) information is provided for consumers personal, non-commercial use and may not be used for any purpose other than to identify prospective properties consumers may be interested in purchasing.
Updated on September 15, 2026 7:25 PM UTC
Copyright © MFRMLS.com All information deemed reliable but not guaranteed. All properties are subject to prior sale, change or withdrawal. Neither listing broker(s) or information provider(s) shall be responsible for any typographical errors, misinformation, misprints and shall be held totally harmless. Listing(s) information is provided for consumers personal, non-commercial use and may not be used for any purpose other than to identify prospective properties consumers may be interested in purchasing. Information on this site was last updated Last updated on September 15, 2026 7:25 PM UTC The listing information on this page last changed on Last updated on September 15, 2026 7:25 PM UTCd. The data relating to real estate for sale on this website comes in part from the Internet Data Exchange program of MFR MLS.
All information deemed reliable but not guaranteed. All properties are subject to prior sale, change or withdrawal. Neither listing broker(s) or information provider(s) shall be responsible for any typographical errors, misinformation, misprints and shall be held totally harmless. Listing(s) information is provided for consumers personal, non-commercial use and may not be used for any purpose other than to identify prospective properties consumers may be interested in purchasing.
Updated on September 15, 2026 7:25 PM UTC
 © BRIGHT, All Rights Reserved
 All or a portion of the multiple listing information is provided by the Williamsburg Multiple Listing Service, LLC, from a copyrighted compilation of listings. All WMLS information provided is deemed reliable but is not guaranteed accurate. The compilation of listings and each individual listing are ©2026 Central Virginia Regional Multiple Listing Service, LLC. All rights reserved.
All MLS listings are © 2026 Williamsburg Multiple Listing Service, LLC. All rights reserved. No one may copy and/or repost these MLS listings, or any portion thereof, without the written permission of an authorized officer of the Williamsburg Multiple Listing Service, LLC.
All listings with the WMLS logo are provided courtesy of the IDX program.
Last Updated: September 15, 2026 7:49 PM UTC
All or a portion of the multiple listing information is provided by the Williamsburg Multiple Listing Service, LLC, from a copyrighted compilation of listings. All WMLS information provided is deemed reliable but is not guaranteed accurate. The compilation of listings and each individual listing are ©2026 Central Virginia Regional Multiple Listing Service, LLC. All rights reserved.
All MLS listings are © 2026 Williamsburg Multiple Listing Service, LLC. All rights reserved. No one may copy and/or repost these MLS listings, or any portion thereof, without the written permission of an authorized officer of the Williamsburg Multiple Listing Service, LLC.
All listings with the WMLS logo are provided courtesy of the IDX program.
Last Updated: September 15, 2026 7:49 PM UTC
