
Views - Golf Course - Eco Friendly








Address
9325 Sw 35th Lane, GAINESVILLE, FL
Price
$ 750,000
Property Attributes
- MLS#GC543144
- TypeSingle Family
- Listing Status Active
- CountyAlachua
- CityGAINESVILLE
- AreaGainesville
- NeighborhoodHAILE PLANTATION UNIT 33 PH II
- Zip32608
- StyleFlorida
- Year Built1999
- Taxes$ 10345
- Price$ 750,000
- Bedrooms5
- Full Bathrooms3
- Half Bathrooms0
- Sqr Footage2747
- Lot Size0.2 Acres
Data Source:
Stellar MLS
Property Description
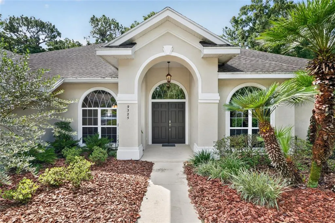
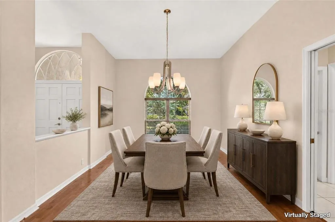
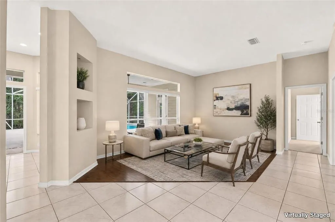
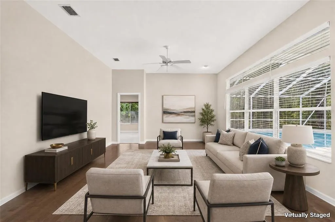
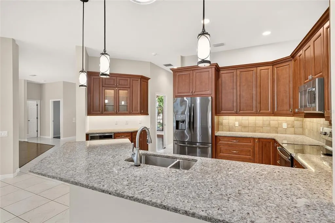
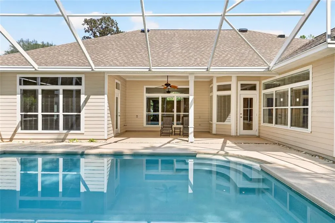
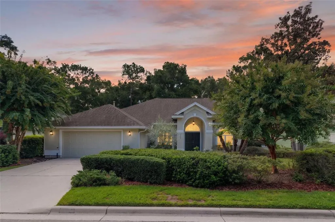
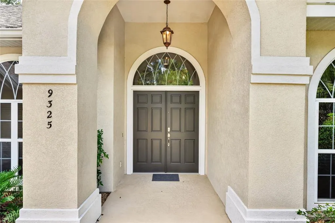
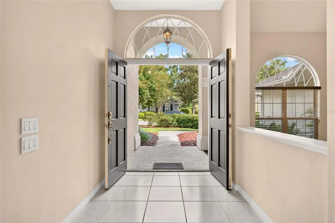
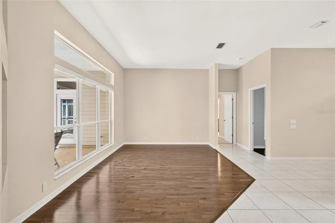
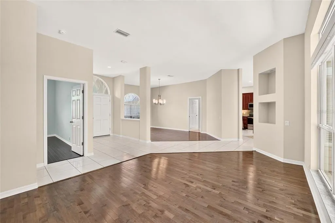
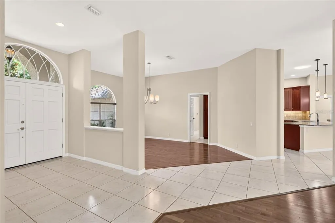
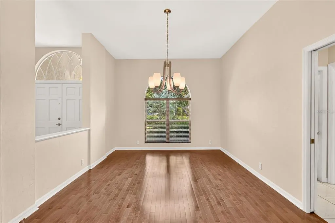
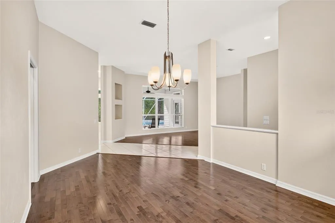
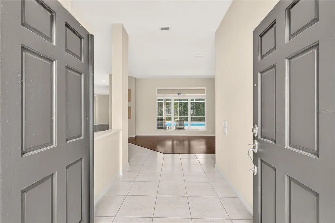
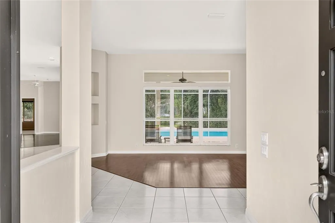
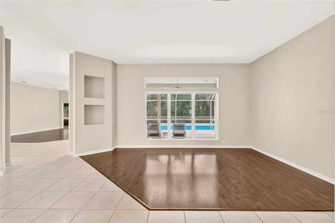
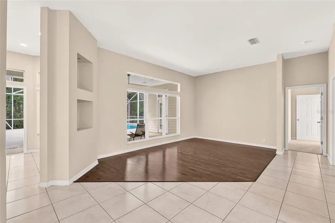
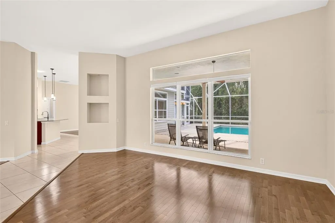
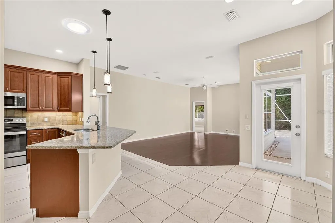
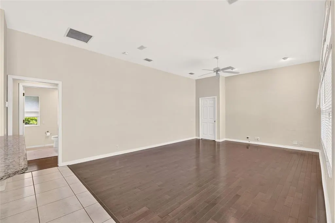
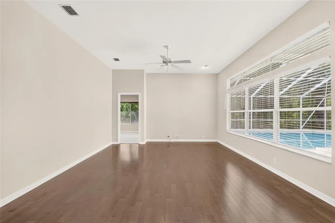
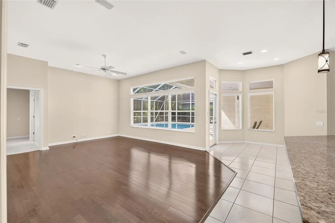
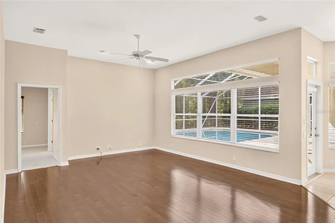
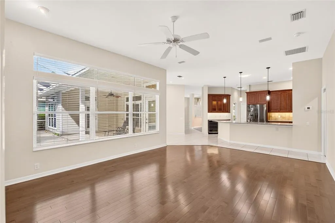
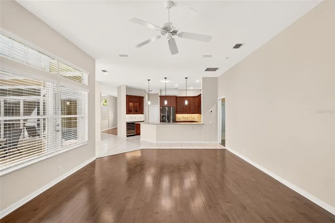
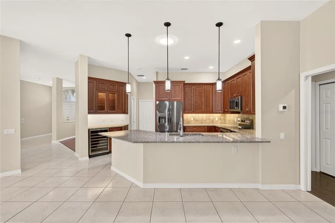
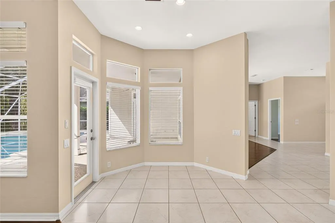
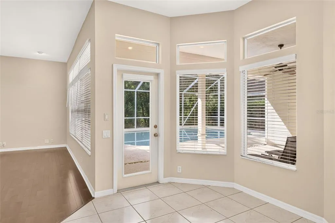
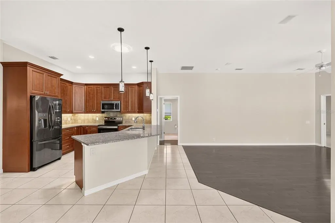
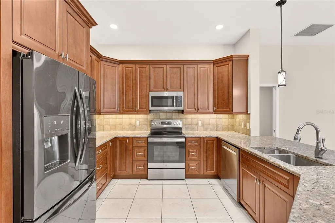
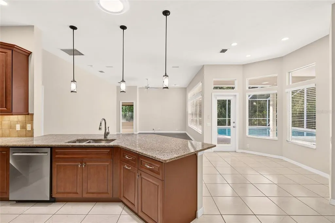
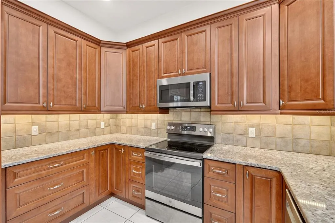
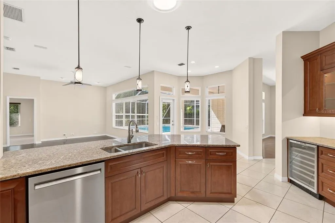
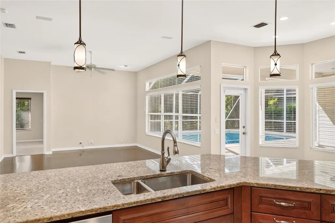
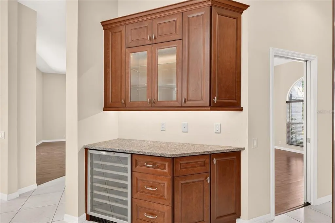
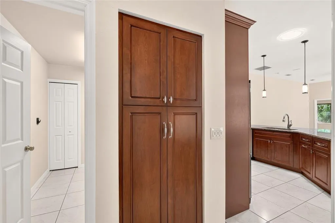
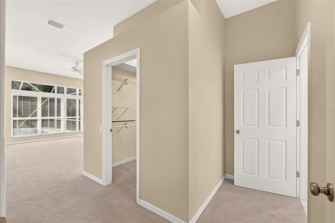
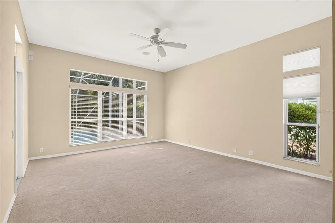
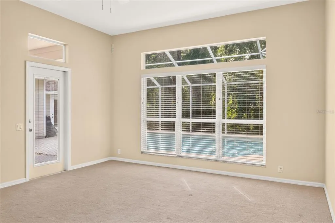
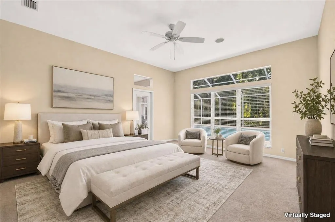
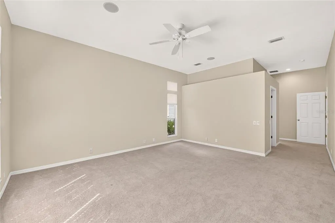
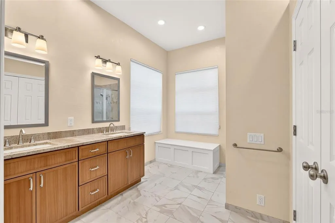
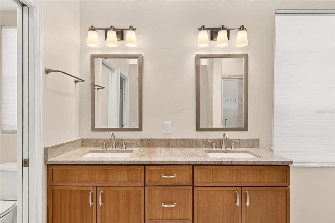
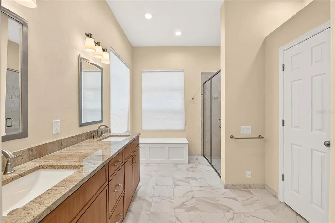
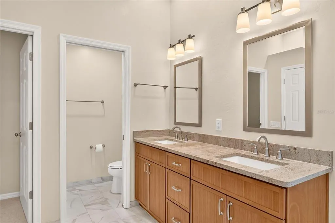
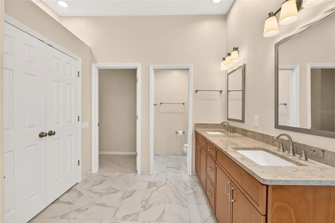
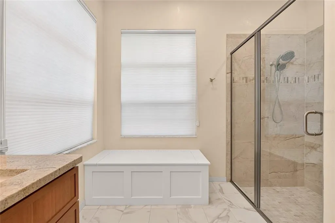
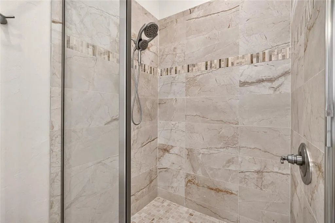
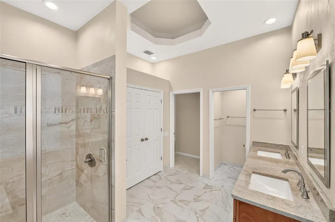
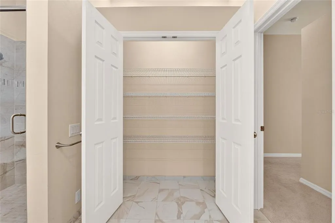
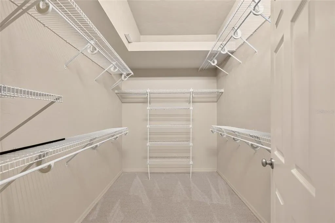
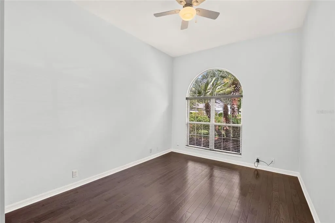
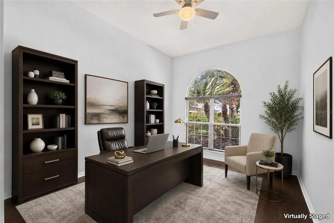
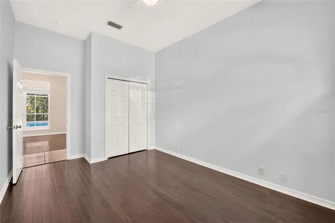
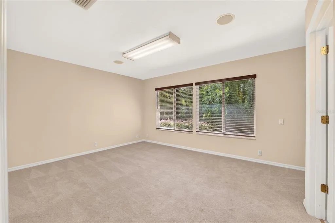
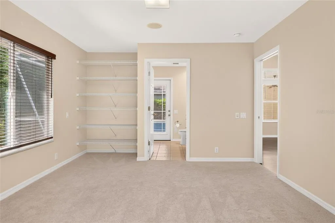
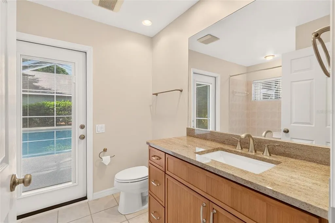
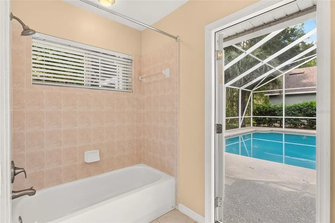
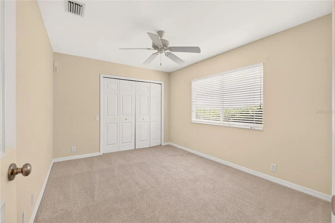
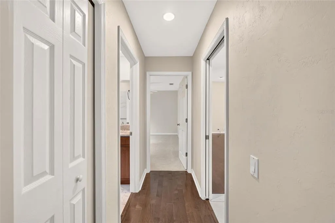
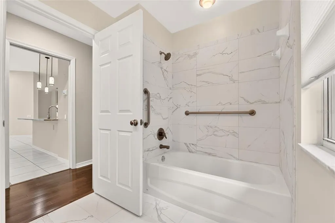
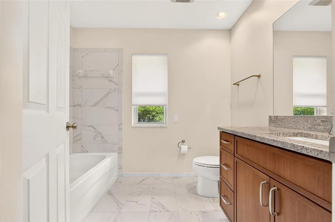
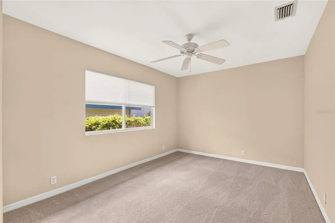
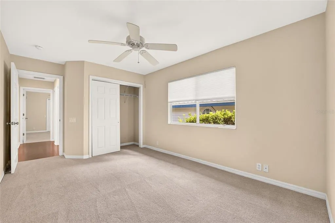
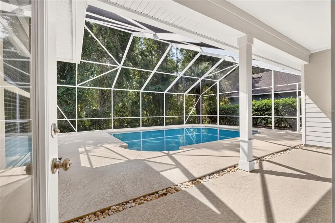
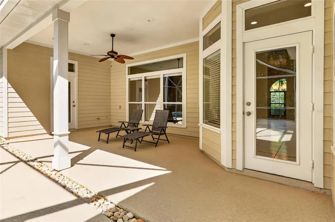
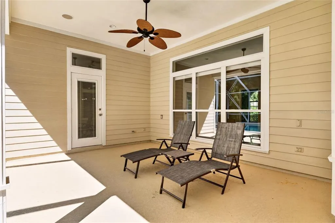
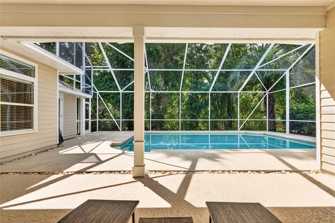
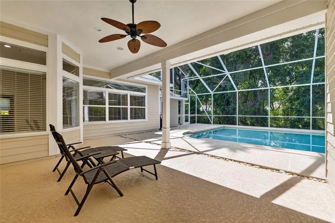
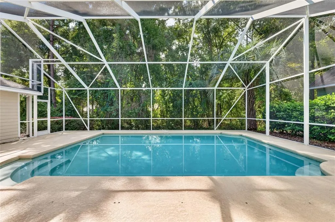
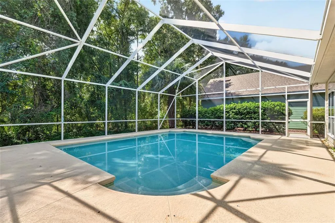
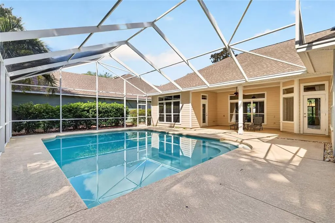
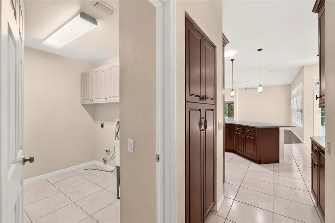
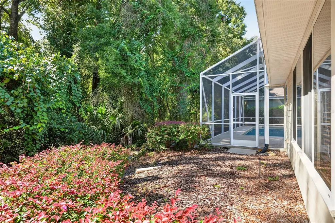
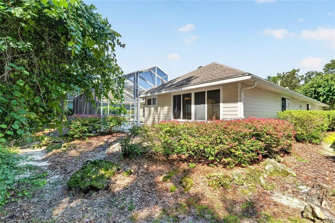
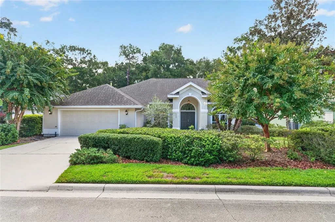
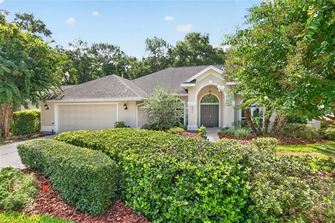
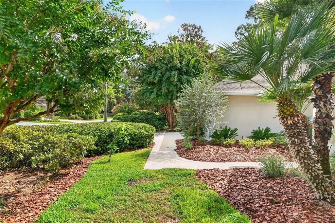
Virtually Staged. Welcome to this beautifully appointed 5-bedroom, 3-bath pool home in the highly sought-after Haile Plantation Golf & Country Club community. Built by renowned builder Barry Rutenberg, this custom residence offers an ideal blend of comfort, privacy, and the quintessential Florida lifestyle. From the moment you enter through the double doors, your attention is drawn to the expansive screened lanai and sparkling 20' x 27' pool—an inviting setting for relaxing and entertaining. The gourmet kitchen features granite countertops, custom cabinetry, upscale appliances, and a wonderful view of the pool area. The thoughtfully designed three-way split floor plan provides excellent privacy and flexibility. The spacious primary suite and versatile home office or bedroom are located on one side of the home, while two additional guest bedrooms and a shared bath are conveniently positioned near the kitchen. A separate rear bedroom with its own private bath is ideal for guests, extended family, or an in-law suite. The generous primary suite features soaring ceilings, walk-in closets, and a beautifully remodeled bathroom. Recent improvements include a new 16 SEER air-conditioning system, professionally cleaned ductwork for improved indoor air quality, new flooring, remodeled bathrooms, freshly painted interiors, and new window coverings. With spacious living areas, exceptional outdoor entertaining space, a private pool, and a prime Haile Plantation location, this home presents an outstanding opportunity to enjoy the very best of Gainesville living. This home is a must see!!!
| Elementary School | Middle School | High School |
|---|---|---|
| Lawton M. Chiles Elementary School-AL Elementary School | Kanapaha Middle School-AL Middle School | F. W. Buchholz High School-AL High School |
| Price History | |
|---|---|
| 9/3/2026 | Listed $750,000 |
General Features
| Sewer | Public Sewer |
|---|---|
| Heating | Central,Natural Gas |
| Cooling | Central Air |
| Utilities | Cable Connected,Electricity Connected,Fiber Optics,Natural Gas Connected,Phone Available,Public,Sewer Connected,Sprinkler Meter,Street Lights,Underground Utilities,Water Connected |
| Roof | Shingle |
| Appliances | Built-In Oven,Dishwasher,Exhaust Fan,Microwave,Range,Range Hood,Refrigerator,Wine Refrigerator |
| Zoning | PD |
| HOA Fee | 315 |
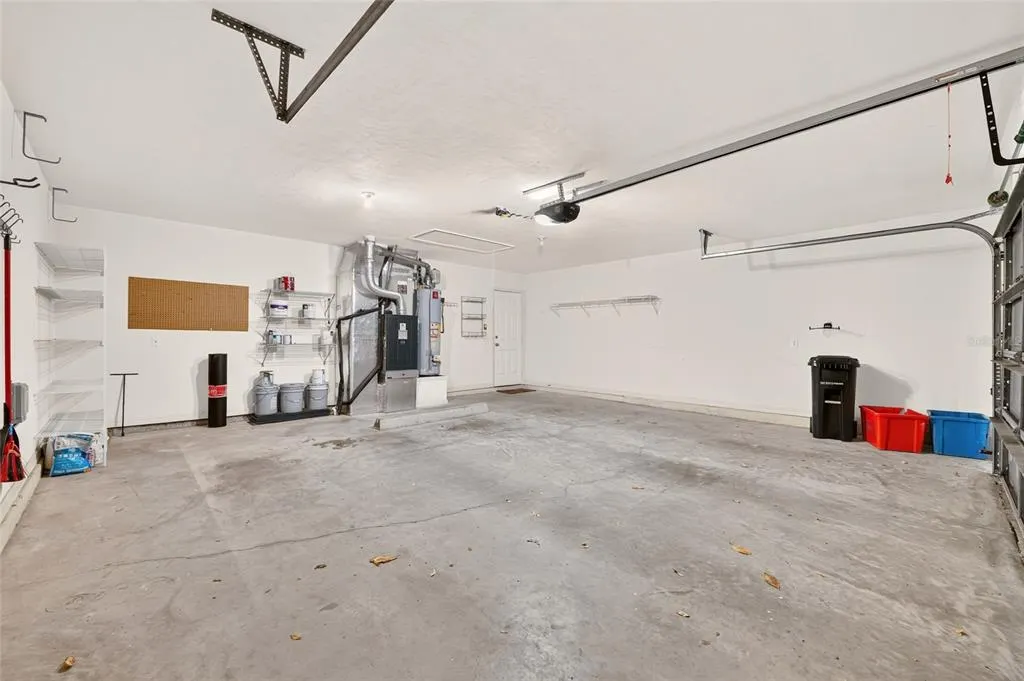
| Garage Spaces | 2 |
| Patio/Porch Features | Covered,Screened |
| Architectural Style | Florida |
| Pool Features | Child Safety Fence,Gunite,In Ground,Lighting |
| Construction Materials | Stucco,Wood Frame |
| Pets Allowed | Yes |
| Year Built | 1999 |
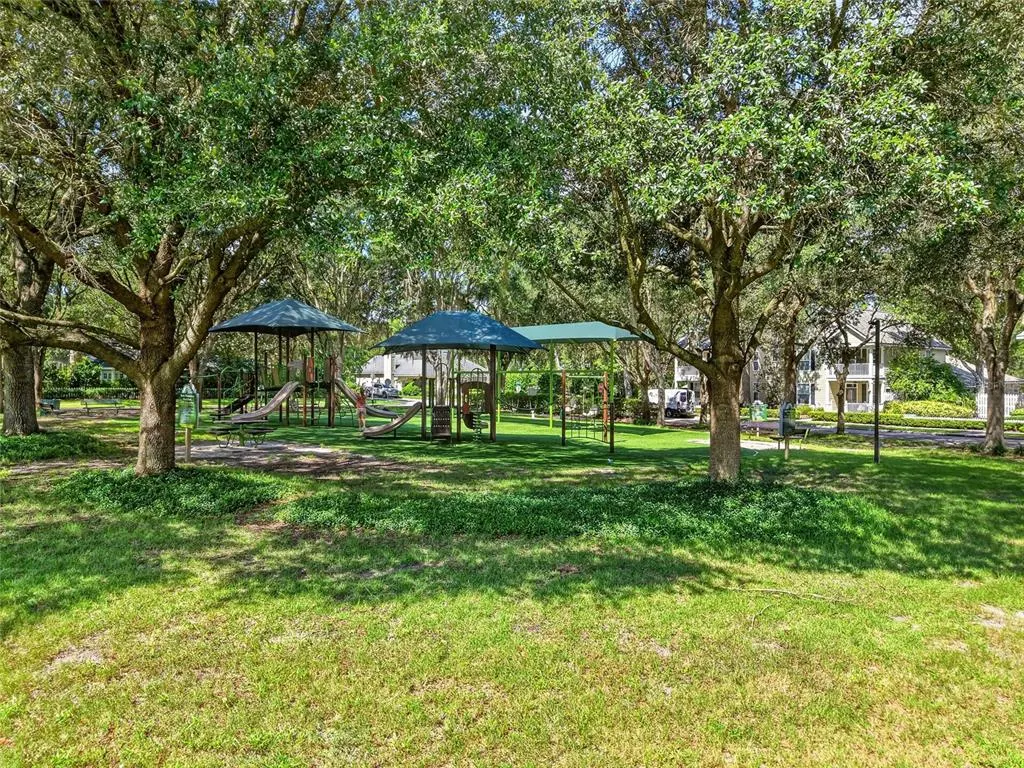
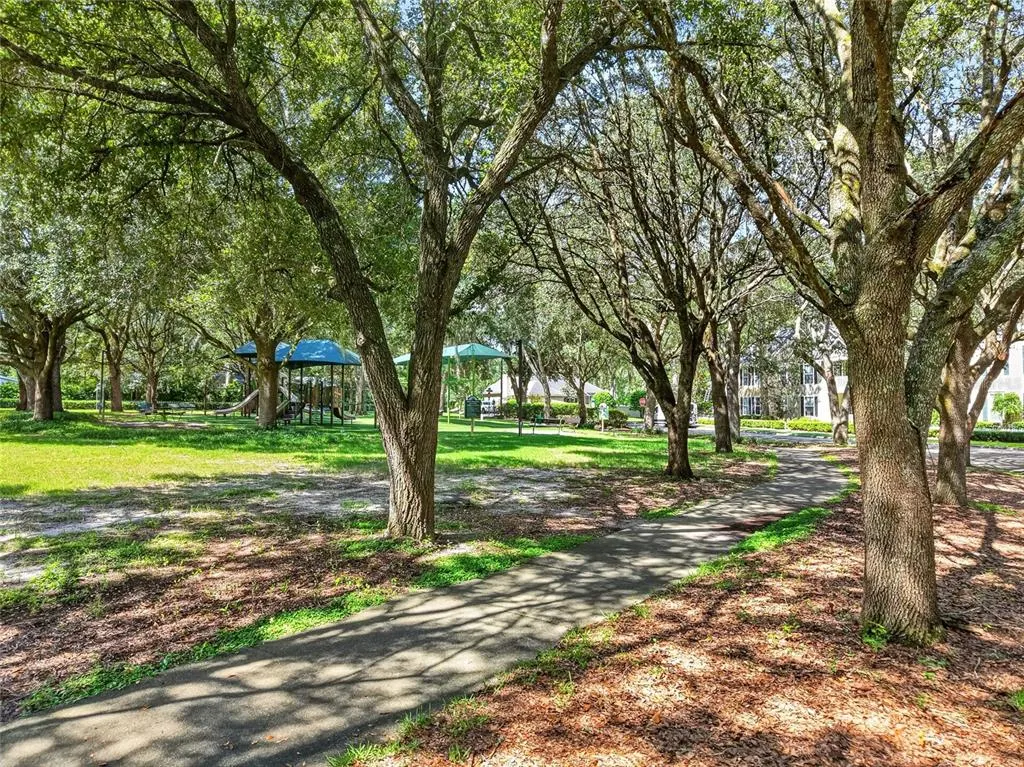
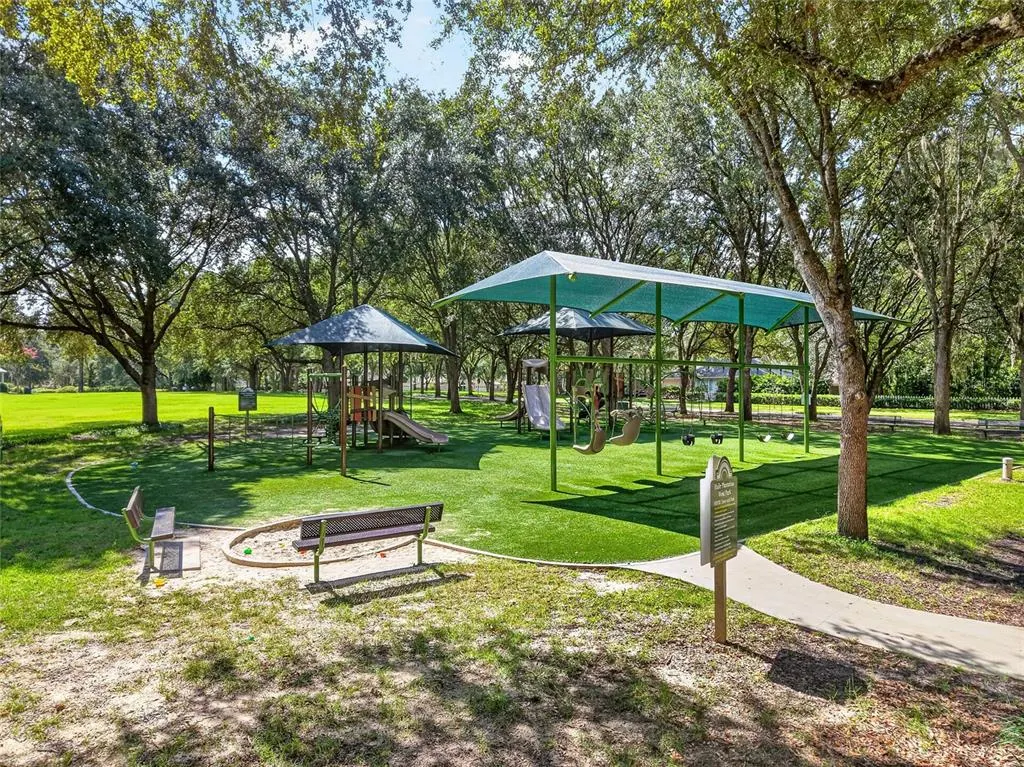
| View | Park/Greenbelt,Trees/Woods |
| Levels | One |
| Property Subtype | Single Family Residence |
| Tax Year | 2025 |
| Ownership | Fee Simple |
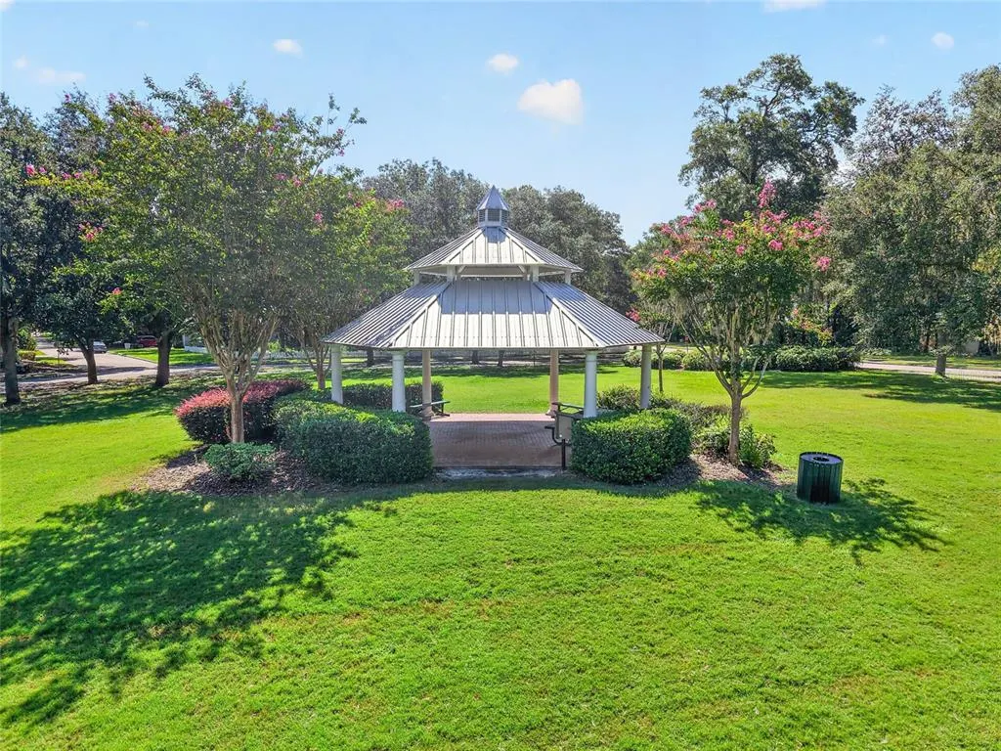
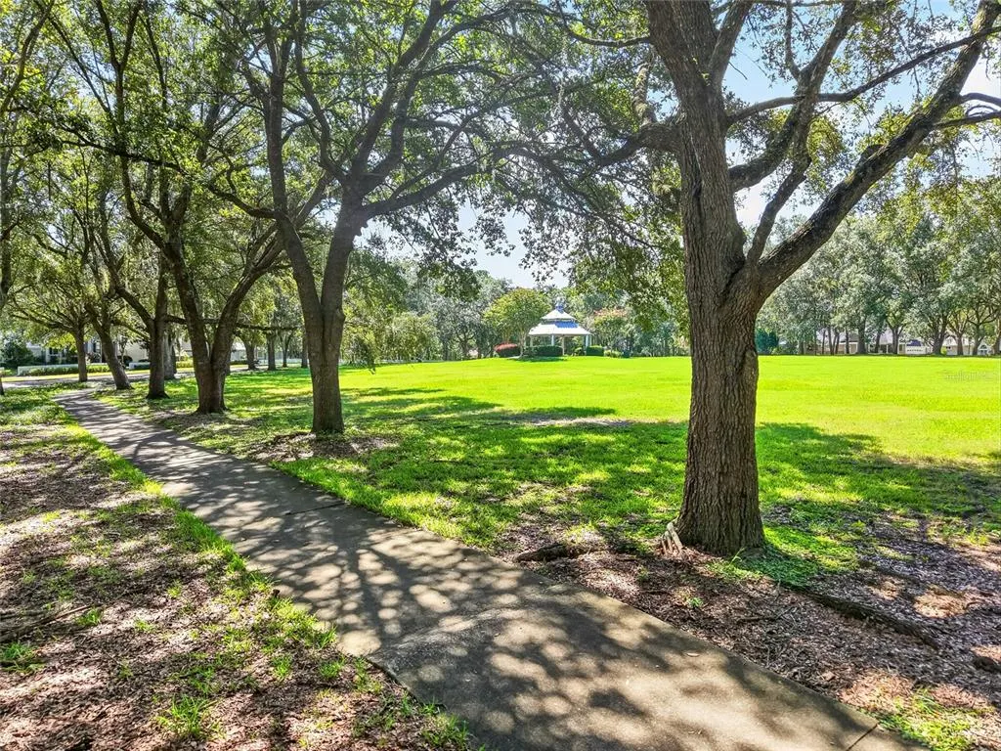
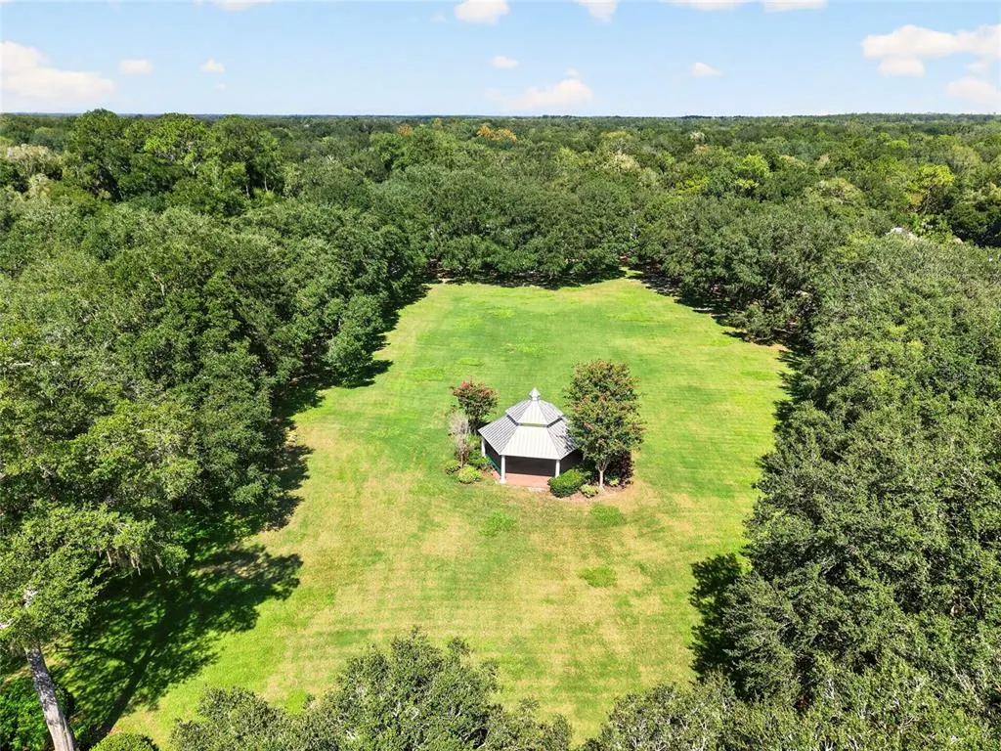
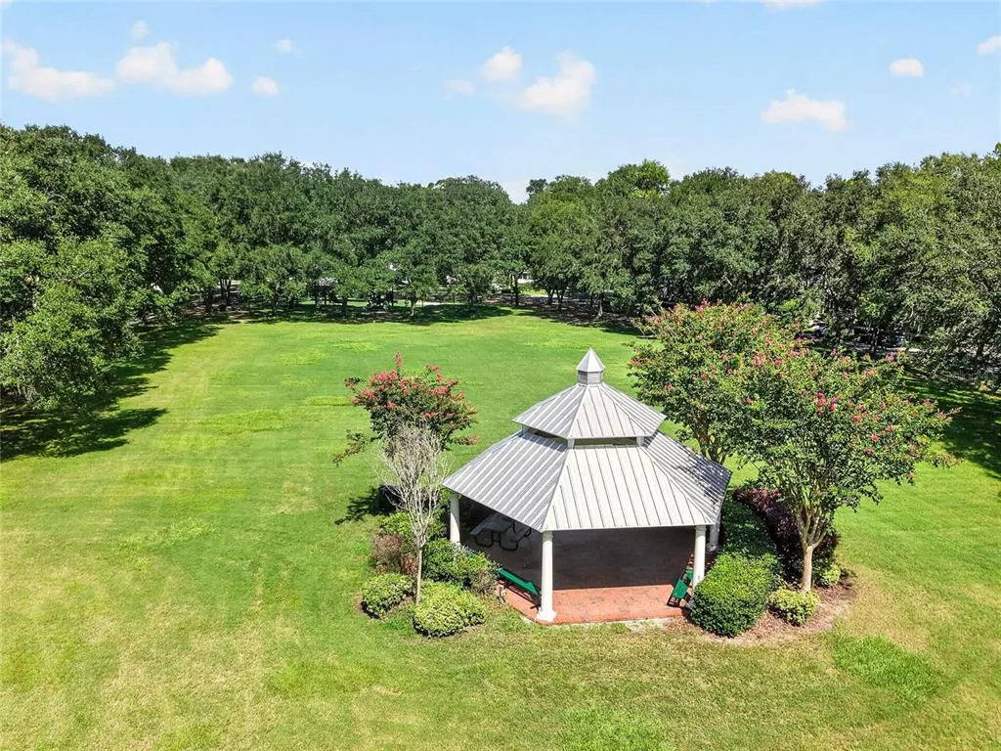
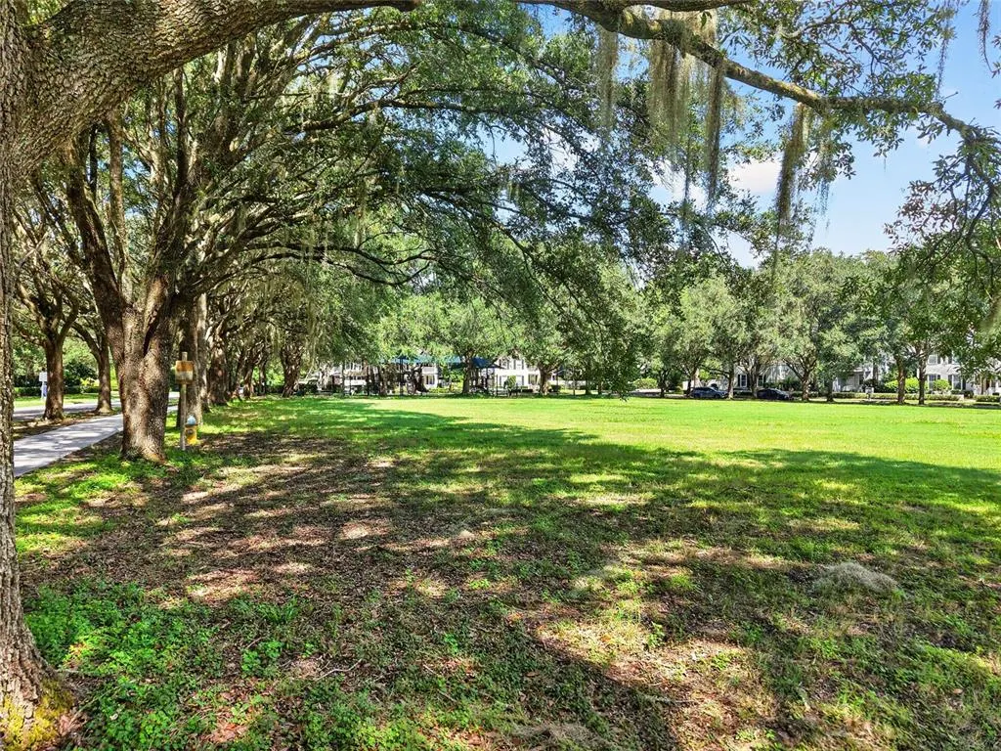
| Community Features | Clubhouse,Deed Restrictions,Fitness Center,Golf Carts OK,Golf,Park,Playground,Pool,Restaurant,Sidewalks |
| Assoc Fee Paid Per | Quarterly |
| County | Alachua |
| New Construction | false |
| Property Type | Residential |
| Attached Garage | true |
| Energy Efficient | Appliances,HVAC,Lighting,Windows |
| Subdivision Name | HAILE PLANTATION UNIT 33 PH II |
| Facing Direction | North |
| Garage Y/N | true |
| Total Rooms | 5 |
| Full Baths | 3 |
| Status | Active |
| Directions | From SW 24th Ave and SW 91st St roundabout, take SW 91st ST to Schoolhouse Rd (roundabout) take 1st right Schoolhouse Rd follow to 4 way stop SW 35th Lane. Go let on SW 35th Lane home ahead on the left. |
| High School | F. W. Buchholz High School-AL |
| City | GAINESVILLE |
| Association Name | Leeland Management Company |
| Senior Community Y/N | false |
| MLS Area | 32608 - Gainesville |
| Lot Size Units | Square Feet |
| Lot Size Square Feet | 8712 |
| Carport Y/N | false |
| Listing Terms | Cash,Conventional,FHA,VA Loan |
| Elementary School | Lawton M. Chiles Elementary School-AL |
| Land Lease Y/N | false |
| Tax Annual Amount | 10345.24 |
| Middle/Junior High School | Kanapaha Middle School-AL |
| Additional Parcels Y/N | false |
| Lease Considered Y/N | false |
| Virtual Tour | https://listings.brickcityrep.com/listings/gGKiOu7F68IyvDvj0kN2/website/basic/unbranded |
| Building Area Units | Square Feet |
| Living Area Units | Square Feet |
| Builder Name | BARRY RUTENBURG |
| Standard Status | Active |
| Occupancy Type | Vacant |
| Tax Lot | 148 |
| Legal Description | HAILE PLANTATION UNIT 33 PHASE II PB T-99 LOT 148 OR 5128/0539 |
| Minimum Lease | No Minimum |
| Water Access Y/N | false |
| Monthly HOA Amount | 105 |
| Additional Rooms | Family Room,Formal Dining Room Separate,Inside Utility |
| Water View Y/N | false |
| Flood Zone Code | X |
| In Law Suite YN | false |
| Flood Zone Code X | Yes |
Interior Features
| Interior Amenities | Attic Fan,Ceiling Fan(s),Eating Space In Kitchen,High Ceilings,Open Floorplan,Skylight(s),Solid Surface Counters,Solid Wood Cabinets,Split Bedroom,Stone Counters,Thermostat,Tray Ceiling(s),Walk-In Closet(s),Window Treatments |
|---|---|
| Flooring | Carpet,Ceramic Tile,Hardwood |
| Furnished Y/N | Unfurnished |
| Total Stories | 1 |
| Air Conditioning Y/N | true |
| Heating Y/N | true |
| Window Features | Aluminum Frames,Blinds,Double Pane Windows,Insulated Windows,Shades,Window Treatments |
| Fireplace Y/N | false |
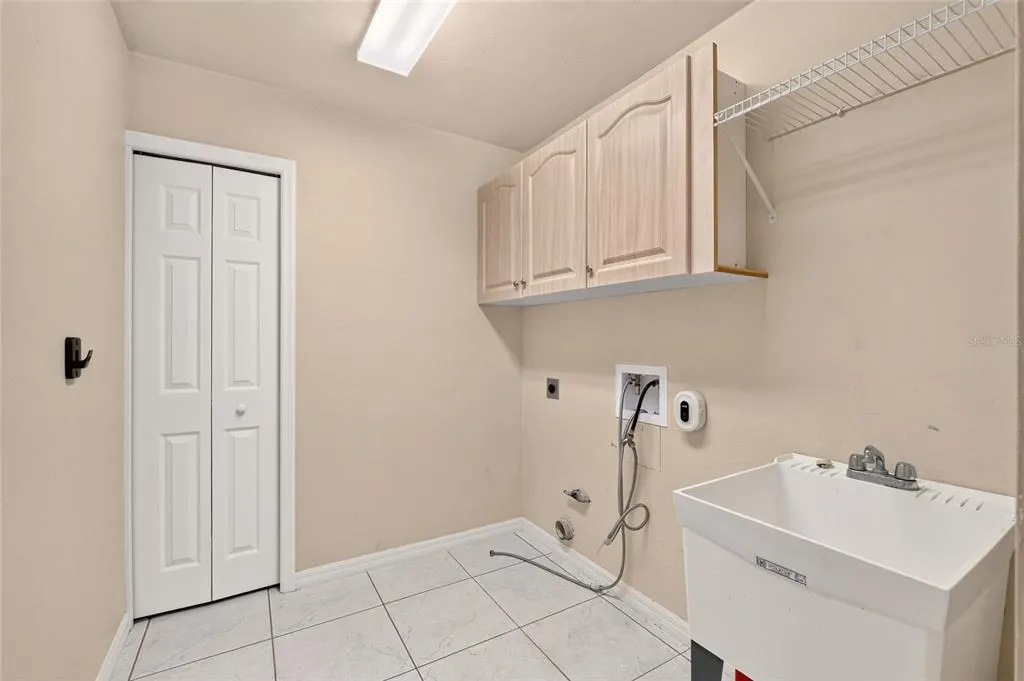
| Laundry Features | Inside,Laundry Room |
| Total Bedrooms | 5 |
| LivingAreaSource | Public Records |
| Total Baths | 3 |
Exterior Features
| Exterior Amenities | French Doors,Irrigation System,Private Entrance,Private Yard,Rain Gutters |
|---|---|
| Vegetation | Mature Landscaping,Trees/Landscaped,Wooded |
| Lot Features | Landscaped,Level |
| Water Source | Public |
| Lot Size Area | 8712 |
| Foundation Details | Slab |
| Building Area Total | 3620 |
| Lot Size Acres | 0.2 |
| Road Surface Type | Paved,Asphalt |
| Private Pool | true |
| Waterfront Y/N | false |
| Covered Spaces | 2 |
| Road Frontage Type | Street Paved |
Amenities
- Foreclosure
- Views
- Short Sale
- New Construction
- Adult 55+
- Lease To Own
- No HOA Fees
- Furnished
- Primary On Main
- Air Conditioning
- Seller Finance
- Green
- Fixer Upper
- Horse
- Golf
- Fireplace
- Deck
- Garage
- Basement
- Pool
Property vs Single Family Average in 32608
Price
Taxes
Year Built
 Copyright© 2026 REIN Inc. Information Deemed Reliable But Not Guaranteed. The listings data displayed on this medium comes in part from the Real Estate Information Network Inc.(REIN) and has been authorized by participating listing Broker Members of REIN for display. REIN's listings are based upon Data submitted by its Broker Members, and REIN therefore makes no representation or warranty regarding the accuracy of the Data. All users of REIN's listings database should confirm the accuracy of
 All or a portion of the multiple listing information is provided by the Central Virginia Regional Multiple Listing Service, LLC, from a copyrighted compilation of listings. All CVR MLS information provided is deemed reliable but is not guaranteed accurate. The compilation of listings and each individual listing are ©2026 Central Virginia Regional Multiple Listing Service, LLC. All rights reserved.
All MLS listings are © 2026 Central Virginia Regional Multiple Listing Service, LLC. All
All or a portion of the multiple listing information is provided by the Central Virginia Regional Multiple Listing Service, LLC, from a copyrighted compilation of listings. All CVR MLS information provided is deemed reliable but is not guaranteed accurate. The compilation of listings and each individual listing are ©2026 Central Virginia Regional Multiple Listing Service, LLC. All rights reserved.
All MLS listings are © 2026 Central Virginia Regional Multiple Listing Service, LLC. All
 Copyright © MFRMLS.com All information deemed reliable but not guaranteed. All properties are subject to prior sale, change or withdrawal. Neither listing broker(s) or information provider(s) shall be responsible for any typographical errors, misinformation, misprints and shall be held totally harmless. Listing(s) information is provided for consumers personal, non-commercial use and may not be used for any purpose other than to identify prospective properties consumers may be interested in purchasing. Information on this site was last updated Last updated on September 15, 2026 7:25 PM UTC The listing information on this page last changed on Last updated on September 15, 2026 7:25 PM UTCd. The data relating to real estate for sale on this website comes in part from the Internet Data Exchange program of MFR MLS.
All information deemed reliable but not guaranteed. All properties are subject to prior sale, change or withdrawal. Neither listing broker(s) or information provider(s) shall be responsible for any typographical errors, misinformation, misprints and shall be held totally harmless. Listing(s) information is provided for consumers personal, non-commercial use and may not be used for any purpose other than to identify prospective properties consumers may be interested in purchasing.
Updated on September 15, 2026 7:25 PM UTC
Copyright © MFRMLS.com All information deemed reliable but not guaranteed. All properties are subject to prior sale, change or withdrawal. Neither listing broker(s) or information provider(s) shall be responsible for any typographical errors, misinformation, misprints and shall be held totally harmless. Listing(s) information is provided for consumers personal, non-commercial use and may not be used for any purpose other than to identify prospective properties consumers may be interested in purchasing. Information on this site was last updated Last updated on September 15, 2026 7:25 PM UTC The listing information on this page last changed on Last updated on September 15, 2026 7:25 PM UTCd. The data relating to real estate for sale on this website comes in part from the Internet Data Exchange program of MFR MLS.
All information deemed reliable but not guaranteed. All properties are subject to prior sale, change or withdrawal. Neither listing broker(s) or information provider(s) shall be responsible for any typographical errors, misinformation, misprints and shall be held totally harmless. Listing(s) information is provided for consumers personal, non-commercial use and may not be used for any purpose other than to identify prospective properties consumers may be interested in purchasing.
Updated on September 15, 2026 7:25 PM UTC
 © BRIGHT, All Rights Reserved
 All or a portion of the multiple listing information is provided by the Williamsburg Multiple Listing Service, LLC, from a copyrighted compilation of listings. All WMLS information provided is deemed reliable but is not guaranteed accurate. The compilation of listings and each individual listing are ©2026 Central Virginia Regional Multiple Listing Service, LLC. All rights reserved.
All MLS listings are © 2026 Williamsburg Multiple Listing Service, LLC. All rights reserved. No one may copy and/or repost these MLS listings, or any portion thereof, without the written permission of an authorized officer of the Williamsburg Multiple Listing Service, LLC.
All listings with the WMLS logo are provided courtesy of the IDX program.
Last Updated: September 15, 2026 7:49 PM UTC
All or a portion of the multiple listing information is provided by the Williamsburg Multiple Listing Service, LLC, from a copyrighted compilation of listings. All WMLS information provided is deemed reliable but is not guaranteed accurate. The compilation of listings and each individual listing are ©2026 Central Virginia Regional Multiple Listing Service, LLC. All rights reserved.
All MLS listings are © 2026 Williamsburg Multiple Listing Service, LLC. All rights reserved. No one may copy and/or repost these MLS listings, or any portion thereof, without the written permission of an authorized officer of the Williamsburg Multiple Listing Service, LLC.
All listings with the WMLS logo are provided courtesy of the IDX program.
Last Updated: September 15, 2026 7:49 PM UTC
