
New Construction - Primary on Main

Address
12041 Sw 12th Lane, GAINESVILLE, FL
Price
$ 1,149,000
Property Attributes
- MLS#GC543290
- TypeSingle Family
- Listing Status Active
- CountyAlachua
- CityGAINESVILLE
- AreaGainesville
- NeighborhoodGLORIAS WAY
- Zip32607
- StyleContemporary
- Year Built2026
- Taxes$ 2823
- Price$ 1,149,000
- Bedrooms4
- Full Bathrooms3
- Half Bathrooms0
- Sqr Footage3084
- Lot Size0.22 Acres
Data Source:
Stellar MLS
Property Description
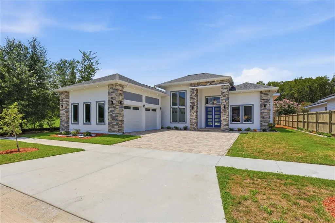
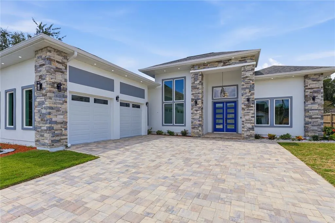
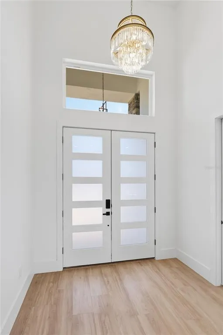
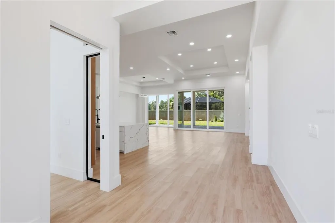
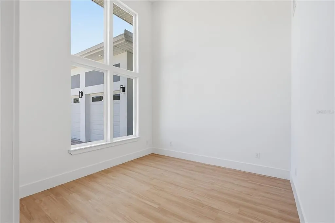
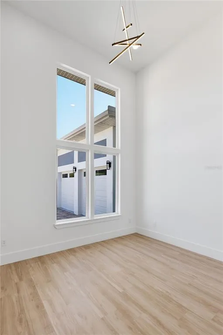
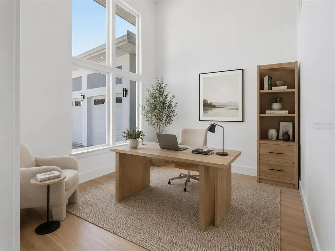
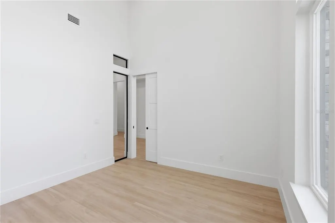
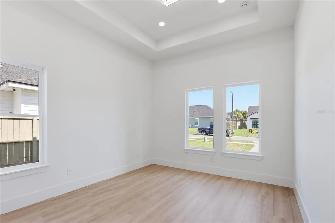
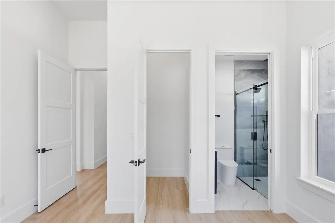
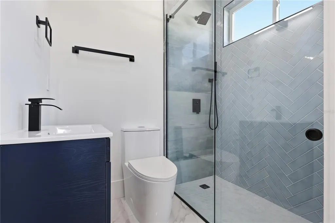
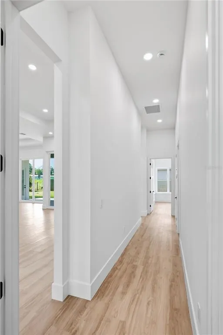
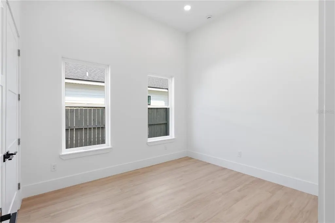
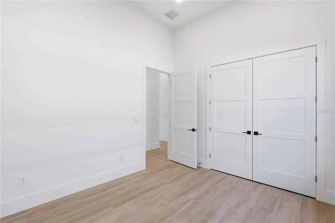
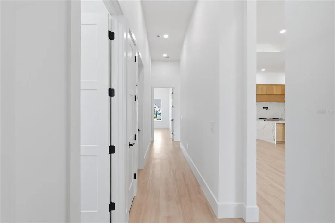
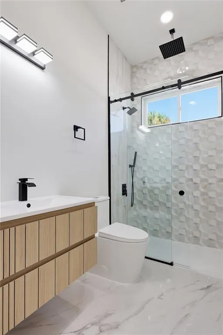
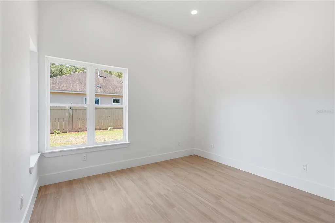
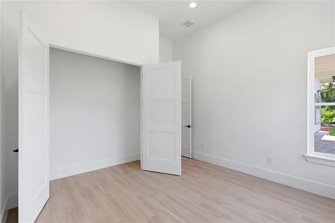
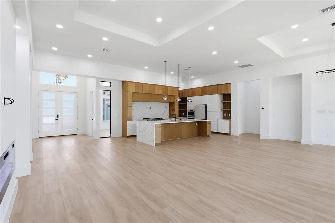
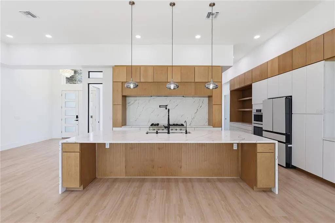
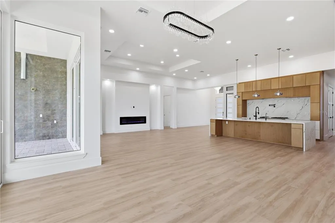
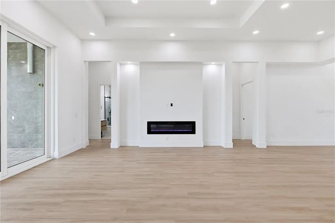
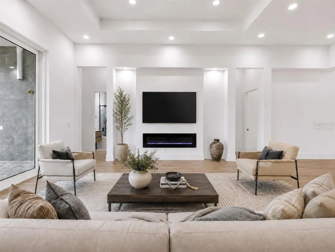
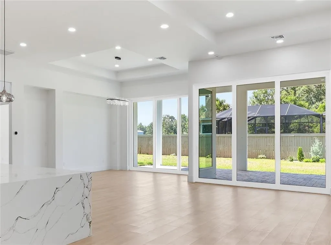
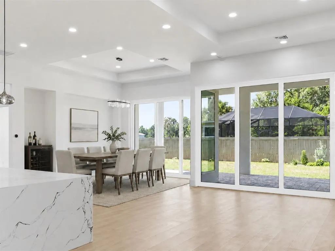
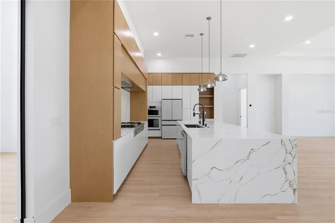
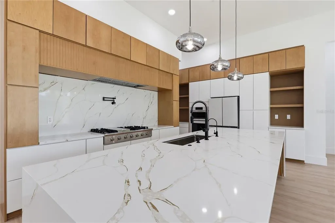
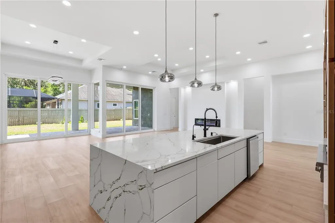
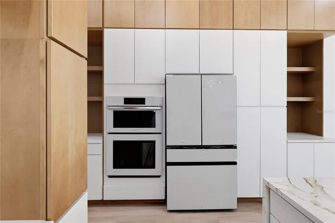
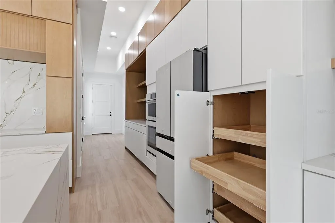
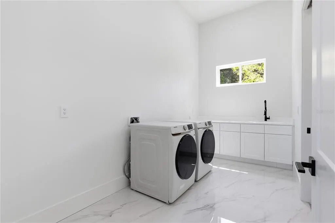
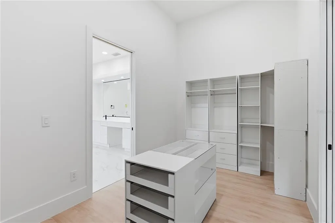
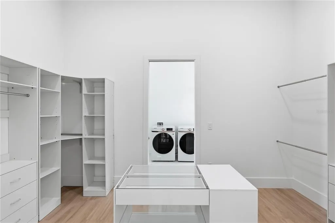
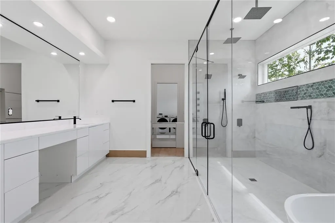
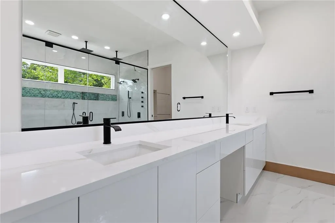
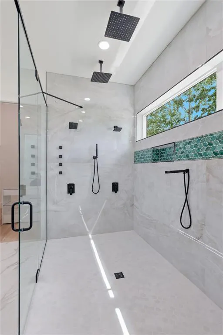
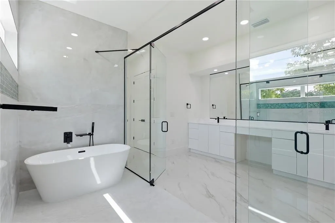
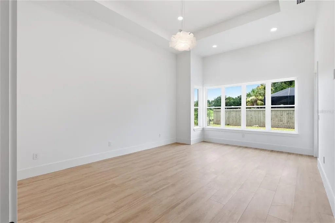
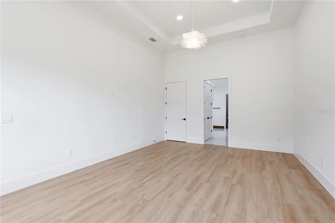
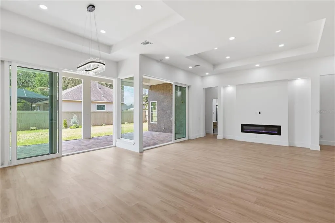
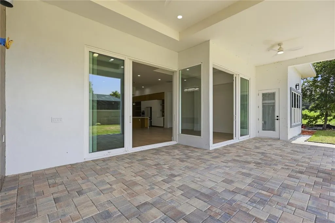
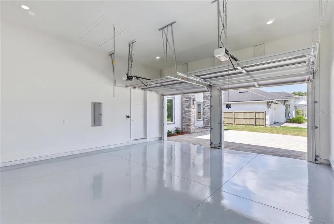
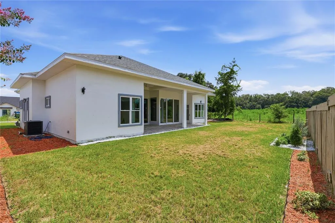
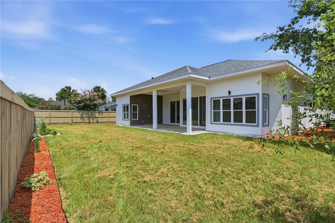
Welcome to this newly completed contemporary residence in Gloria’s Way, offering 4 bedrooms, 3 full bathrooms, a private den/office, and approximately 3,084 square feet of heated living space. Designed by an engineering-led design-build team with commercial construction experience, this home combines dramatic architectural scale, thoughtful functionality, and high-quality finishes throughout. The open-concept interior features soaring ceilings exceeding 12 feet throughout the main living areas and bedrooms, with ceiling heights exceeding 16 feet in the foyer and private office. The spacious great room is filled with natural light and opens to the covered lanai through oversized 10-foot-tall sliding glass doors, creating an effortless indoor-outdoor connection. At the heart of the home is a beautifully designed kitchen featuring quartz countertops, an oversized island, three rows of custom cabinetry, abundant storage, and a complete appliance package including a cooktop, double wall ovens, dishwasher, refrigerator, range hood, washer, and dryer. The thoughtfully designed split floor plan includes two primary suites, providing exceptional flexibility for multigenerational living, guests, or additional privacy. The main primary suite features a spacious walk-in closet and a spa-inspired bathroom with a double shower, tub, makeup vanity, and generous counter space. Additional features include luxury vinyl plank flooring, extensive recessed lighting, two independent HVAC systems for enhanced comfort and efficiency, a full irrigation system, a custom bar/entertaining area, and a spacious attached garage with elevated storage potential. A custom pool and outdoor kitchen package may also be added at the buyer’s request for an additional cost. Located in the desirable Gloria’s Way community in Gainesville, this distinctive home offers modern architecture, generous living spaces, impressive ceiling heights, and a level of design rarely found in typical new construction.
| Elementary School | Middle School | High School |
|---|---|---|
| Lawton M. Chiles Elementary School-AL Elementary School | Kanapaha Middle School-AL Middle School | F. W. Buchholz High School-AL High School |
| Price History | |
|---|---|
| 9/5/2026 | Listed $1,149,000 |
General Features
| Sewer | Public Sewer |
|---|---|
| Heating | Natural Gas |
| Cooling | Central Air |
| Utilities | BB/HS Internet Available,Cable Available,Electricity Available,Electricity Connected,Fiber Optics,Fire Hydrant,Natural Gas Available,Natural Gas Connected,Public,Sewer Available,Sewer Connected,Underground Utilities,Water Available,Water Connected |
| Roof | Shingle |
| Appliances | Built-In Oven,Cooktop,Dishwasher,Disposal,Dryer,Exhaust Fan,Gas Water Heater,Microwave,Range Hood,Refrigerator,Tankless Water Heater,Washer |
| Zoning | RE-1 |
| HOA Fee | 75 |
| Garage Spaces | 2 |
| Patio/Porch Features | Covered,Porch,Rear Porch |
| Architectural Style | Contemporary |
| Construction Materials | Stone,Stucco |
| Pets Allowed | Yes |
| Year Built | 2026 |
| Levels | One |
| Property Subtype | Single Family Residence |
| Tax Year | 2025 |
| Ownership | Fee Simple |
| Assoc Fee Paid Per | Monthly |
| County | Alachua |
| New Construction | true |
| Property Type | Residential |
| Attached Garage | true |
| Subdivision Name | GLORIAS WAY |
| Facing Direction | North |
| Garage Y/N | true |
| Total Rooms | 14 |
| Full Baths | 3 |
| Status | Active |
| Directions | From Newberry Road, turn south onto Parker Road (SW 122nd Street). Turn left into Gloria's Way. At the stop sign, turn right onto SW 120th Drive. Continue on SW 120th Drive, then turn left onto SW 12th Lane. The home will be located at 12041 SW 12th Lane. |
| High School | F. W. Buchholz High School-AL |
| City | GAINESVILLE |
| Association Name | Gloria's Way |
| Senior Community Y/N | false |
| MLS Area | 32607 - Gainesville |
| Lot Size Units | Square Feet |
| Lot Size Square Feet | 9627 |
| Carport Y/N | false |
| Elementary School | Lawton M. Chiles Elementary School-AL |
| Property Attached Y/N | false |
| Land Lease Y/N | false |
| Tax Annual Amount | 2823.79 |
| Home Warranty Y/N | true |
| Middle/Junior High School | Kanapaha Middle School-AL |
| Property Condition | Completed |
| Additional Parcels Y/N | false |
| Lease Considered Y/N | true |
| Virtual Tour | https://www.propertypanorama.com/instaview/stellar/GC543290 |
| Building Area Units | Square Feet |
| Living Area Units | Square Feet |
| Builder Name | Inception Engineering and Consulting, LLC |
| Standard Status | Active |
| Occupancy Type | Vacant |
| Tax Lot | 12 |
| Legal Description | GLORIA'S WAY PB 32 PG 67 LOT 12 |
| Minimum Lease | No Minimum |
| Water Access Y/N | false |
| Monthly HOA Amount | 75 |
| Additional Rooms | Den/Library/Office |
| Water View Y/N | false |
| Flood Zone Code | X |
| In Law Suite YN | false |
| Flood Zone Code X | Yes |
| DockY/N | false |
Interior Features
| Interior Amenities | High Ceilings,Open Floorplan,Primary Bedroom Main Floor,Solid Surface Counters,Solid Wood Cabinets,Split Bedroom,Stone Counters,Thermostat,Tray Ceiling(s),Walk-In Closet(s) |
|---|---|
| Flooring | Ceramic Tile,Epoxy,Luxury Vinyl,Tile |
| Furnished Y/N | Unfurnished |
| Fireplace Features | Electric |
| Total Stories | 1 |
| Air Conditioning Y/N | true |
| Heating Y/N | true |
| Window Features | ENERGY STAR Qualified Windows |
| Fireplace Y/N | true |
| Laundry Features | Electric Dryer Hookup,Inside,Laundry Room,Washer Hookup |
| Total Bedrooms | 4 |
| LivingAreaSource | Builder |
| Total Baths | 3 |
Exterior Features
| Exterior Amenities | Irrigation System,Lighting,Private Entrance,Private Yard,Rain Gutters,Sidewalk,Sliding Doors |
|---|---|
| Vegetation | Mature Landscaping,Oak Trees |
| Fencing | Fenced |
| Parking Features | Covered,Garage Door Opener,Garage Faces Side,Oversized |
| Water Source | Public |
| Lot Size Area | 9627 |
| Foundation Details | Slab |
| Spa | false |
| Building Area Total | 4168 |
| Lot Dimensions | 77 x 125 |
| Lot Size Acres | 0.22 |
| Road Surface Type | Asphalt |
| Private Pool | false |
| Waterfront Y/N | false |
| Covered Spaces | 2 |
Amenities
- Foreclosure
- Views
- Short Sale
- New Construction
- Adult 55+
- Lease To Own
- No HOA Fees
- Furnished
- Primary On Main
- Air Conditioning
- Seller Finance
- Green
- Fixer Upper
- Horse
- Golf
- Fireplace
- Deck
- Garage
- Basement
- Pool
Property vs Single Family Average in 32607
Price
Taxes
Year Built
 Copyright© 2026 REIN Inc. Information Deemed Reliable But Not Guaranteed. The listings data displayed on this medium comes in part from the Real Estate Information Network Inc.(REIN) and has been authorized by participating listing Broker Members of REIN for display. REIN's listings are based upon Data submitted by its Broker Members, and REIN therefore makes no representation or warranty regarding the accuracy of the Data. All users of REIN's listings database should confirm the accuracy of
 All or a portion of the multiple listing information is provided by the Central Virginia Regional Multiple Listing Service, LLC, from a copyrighted compilation of listings. All CVR MLS information provided is deemed reliable but is not guaranteed accurate. The compilation of listings and each individual listing are ©2026 Central Virginia Regional Multiple Listing Service, LLC. All rights reserved.
All MLS listings are © 2026 Central Virginia Regional Multiple Listing Service, LLC. All
All or a portion of the multiple listing information is provided by the Central Virginia Regional Multiple Listing Service, LLC, from a copyrighted compilation of listings. All CVR MLS information provided is deemed reliable but is not guaranteed accurate. The compilation of listings and each individual listing are ©2026 Central Virginia Regional Multiple Listing Service, LLC. All rights reserved.
All MLS listings are © 2026 Central Virginia Regional Multiple Listing Service, LLC. All
 Copyright © MFRMLS.com All information deemed reliable but not guaranteed. All properties are subject to prior sale, change or withdrawal. Neither listing broker(s) or information provider(s) shall be responsible for any typographical errors, misinformation, misprints and shall be held totally harmless. Listing(s) information is provided for consumers personal, non-commercial use and may not be used for any purpose other than to identify prospective properties consumers may be interested in purchasing. Information on this site was last updated Last updated on September 15, 2026 7:25 PM UTC The listing information on this page last changed on Last updated on September 15, 2026 7:25 PM UTCd. The data relating to real estate for sale on this website comes in part from the Internet Data Exchange program of MFR MLS.
All information deemed reliable but not guaranteed. All properties are subject to prior sale, change or withdrawal. Neither listing broker(s) or information provider(s) shall be responsible for any typographical errors, misinformation, misprints and shall be held totally harmless. Listing(s) information is provided for consumers personal, non-commercial use and may not be used for any purpose other than to identify prospective properties consumers may be interested in purchasing.
Updated on September 15, 2026 7:25 PM UTC
Copyright © MFRMLS.com All information deemed reliable but not guaranteed. All properties are subject to prior sale, change or withdrawal. Neither listing broker(s) or information provider(s) shall be responsible for any typographical errors, misinformation, misprints and shall be held totally harmless. Listing(s) information is provided for consumers personal, non-commercial use and may not be used for any purpose other than to identify prospective properties consumers may be interested in purchasing. Information on this site was last updated Last updated on September 15, 2026 7:25 PM UTC The listing information on this page last changed on Last updated on September 15, 2026 7:25 PM UTCd. The data relating to real estate for sale on this website comes in part from the Internet Data Exchange program of MFR MLS.
All information deemed reliable but not guaranteed. All properties are subject to prior sale, change or withdrawal. Neither listing broker(s) or information provider(s) shall be responsible for any typographical errors, misinformation, misprints and shall be held totally harmless. Listing(s) information is provided for consumers personal, non-commercial use and may not be used for any purpose other than to identify prospective properties consumers may be interested in purchasing.
Updated on September 15, 2026 7:25 PM UTC
 © BRIGHT, All Rights Reserved
 All or a portion of the multiple listing information is provided by the Williamsburg Multiple Listing Service, LLC, from a copyrighted compilation of listings. All WMLS information provided is deemed reliable but is not guaranteed accurate. The compilation of listings and each individual listing are ©2026 Central Virginia Regional Multiple Listing Service, LLC. All rights reserved.
All MLS listings are © 2026 Williamsburg Multiple Listing Service, LLC. All rights reserved. No one may copy and/or repost these MLS listings, or any portion thereof, without the written permission of an authorized officer of the Williamsburg Multiple Listing Service, LLC.
All listings with the WMLS logo are provided courtesy of the IDX program.
Last Updated: September 15, 2026 7:49 PM UTC
All or a portion of the multiple listing information is provided by the Williamsburg Multiple Listing Service, LLC, from a copyrighted compilation of listings. All WMLS information provided is deemed reliable but is not guaranteed accurate. The compilation of listings and each individual listing are ©2026 Central Virginia Regional Multiple Listing Service, LLC. All rights reserved.
All MLS listings are © 2026 Williamsburg Multiple Listing Service, LLC. All rights reserved. No one may copy and/or repost these MLS listings, or any portion thereof, without the written permission of an authorized officer of the Williamsburg Multiple Listing Service, LLC.
All listings with the WMLS logo are provided courtesy of the IDX program.
Last Updated: September 15, 2026 7:49 PM UTC
