
Address
3200 E Lombard Street, Baltimore, MD
Price
$ 525,000
Property Attributes
- MLS#MDBA2220904
- TypeSingle Family
- Listing Status ACTIVE
- CountyBALTIMORE CITY
- CityBaltimore
- NeighborhoodPatterson Park
- Zip21224
- StyleFederal
- Year Built1920
- Taxes$ 4165
- Price$ 525,000
- Bedrooms3
- Full Bathrooms3
- Half Bathrooms0
- Sqr Footage2610
- Lot Size0.04 Acres
Data Source:
Bright MLS
Property Description
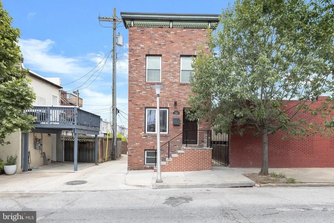
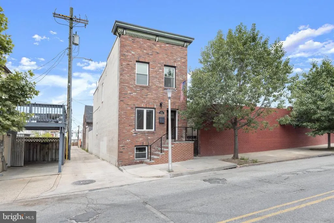
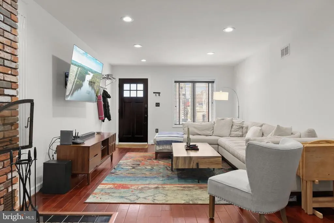
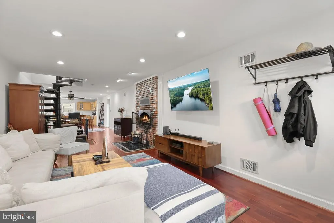
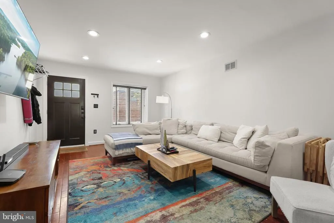
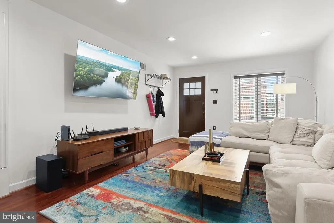
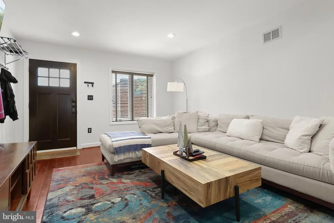
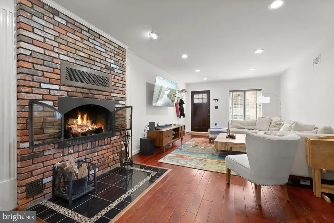
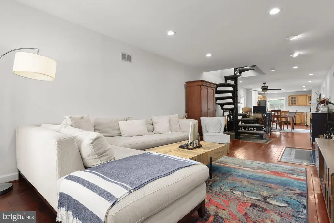
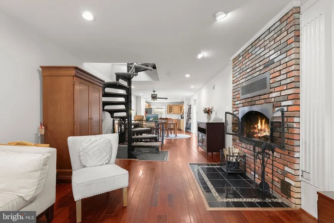
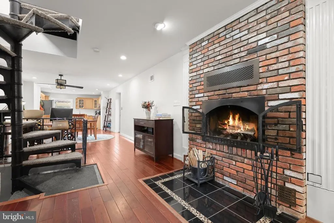
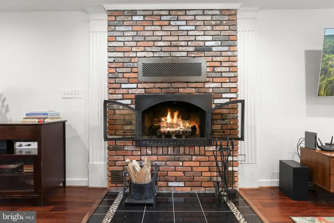
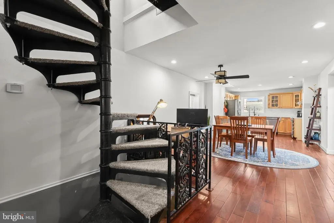
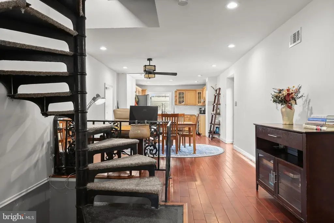
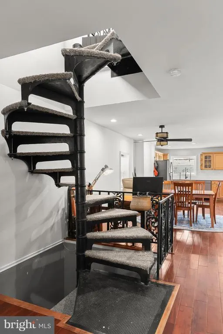
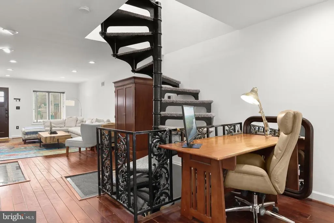
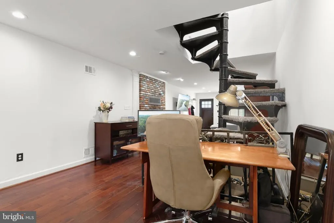
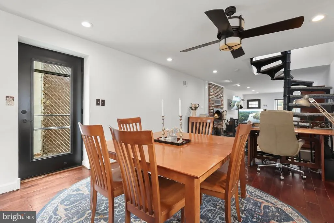
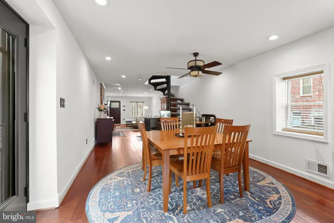

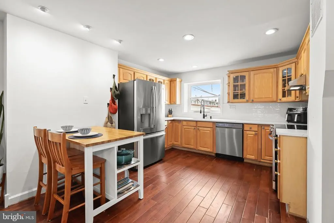
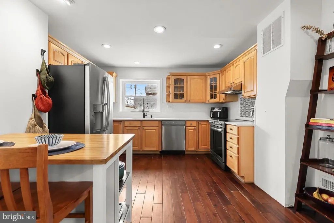
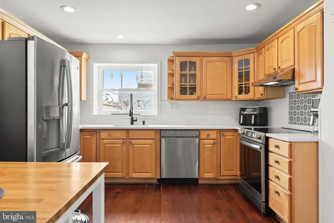
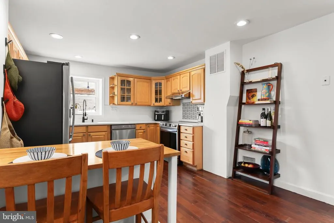
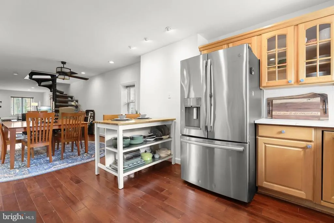
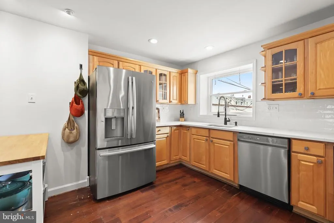
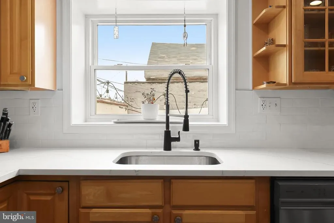
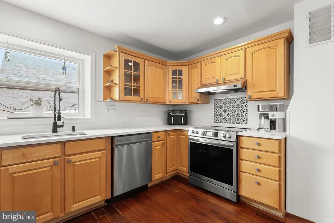
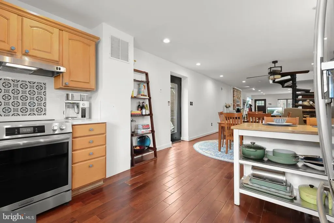
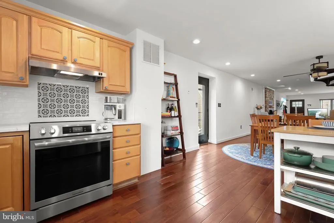
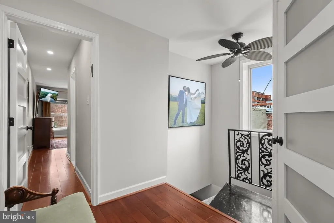
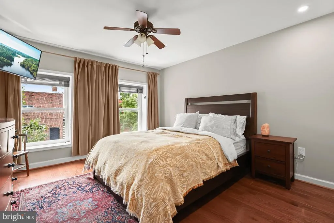
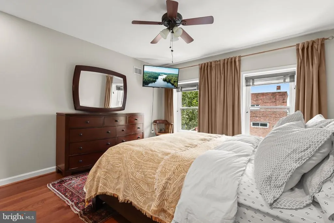
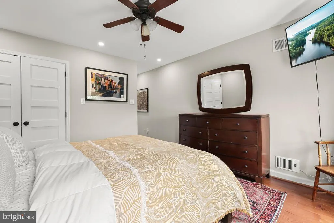
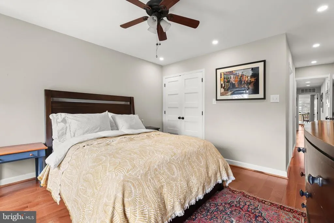
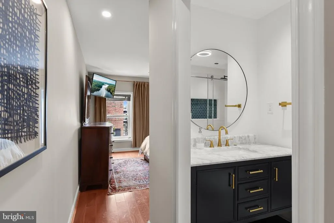
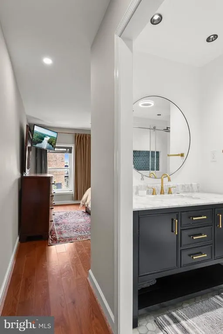
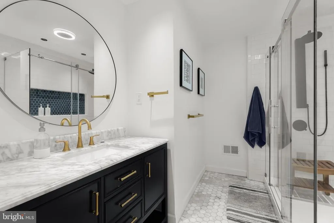
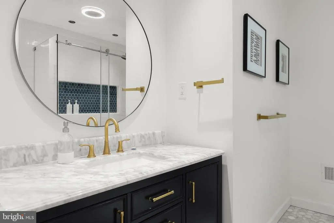
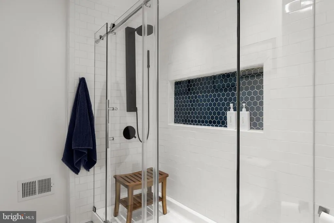
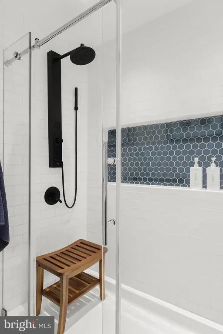
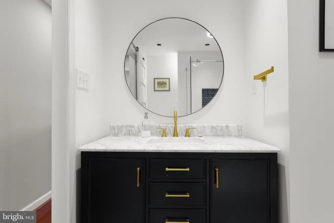
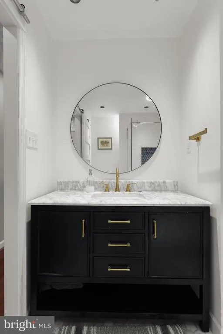
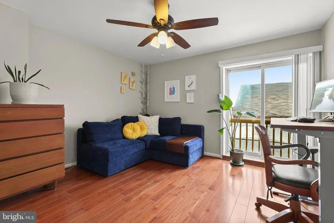
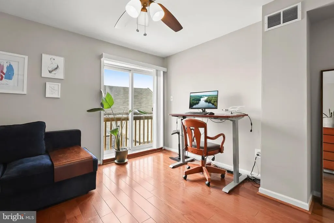
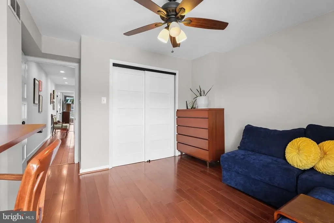
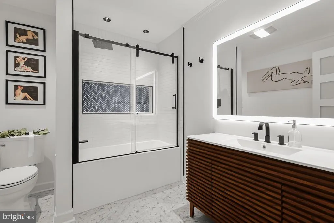
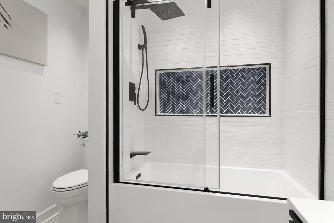
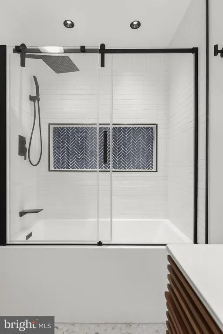
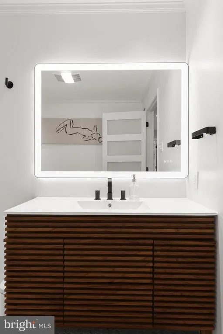
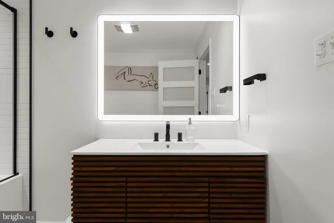
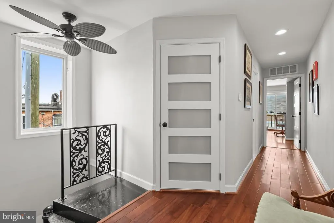
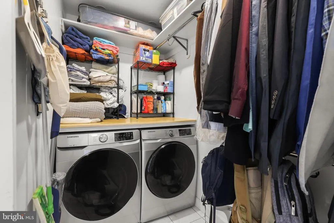
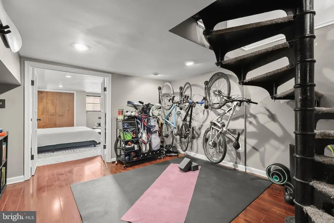
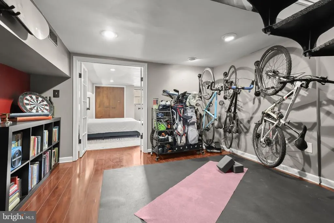
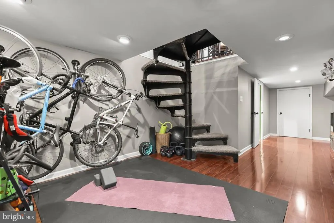
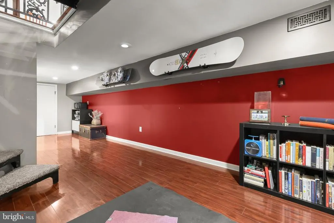
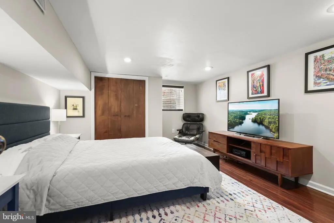
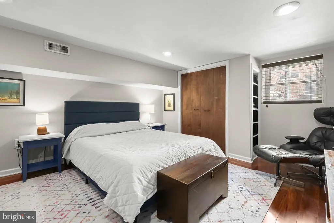
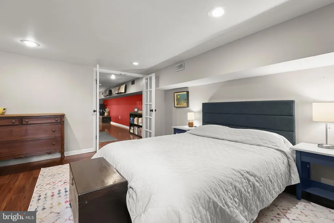
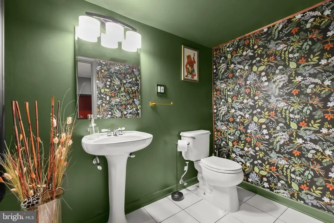
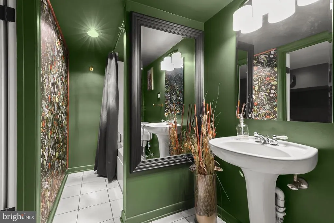
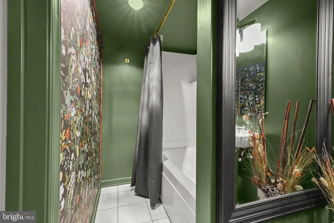
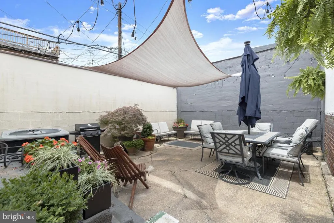
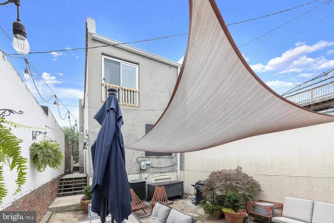
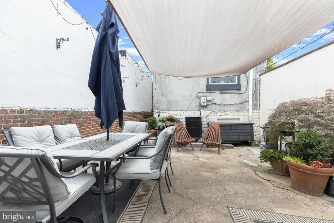
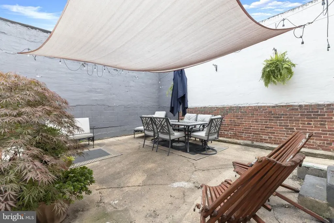
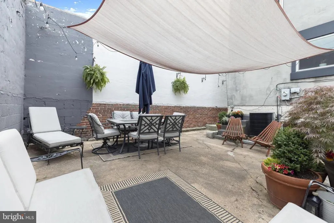
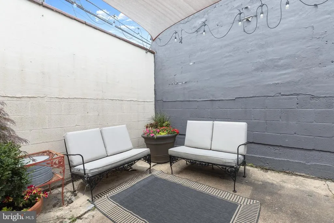
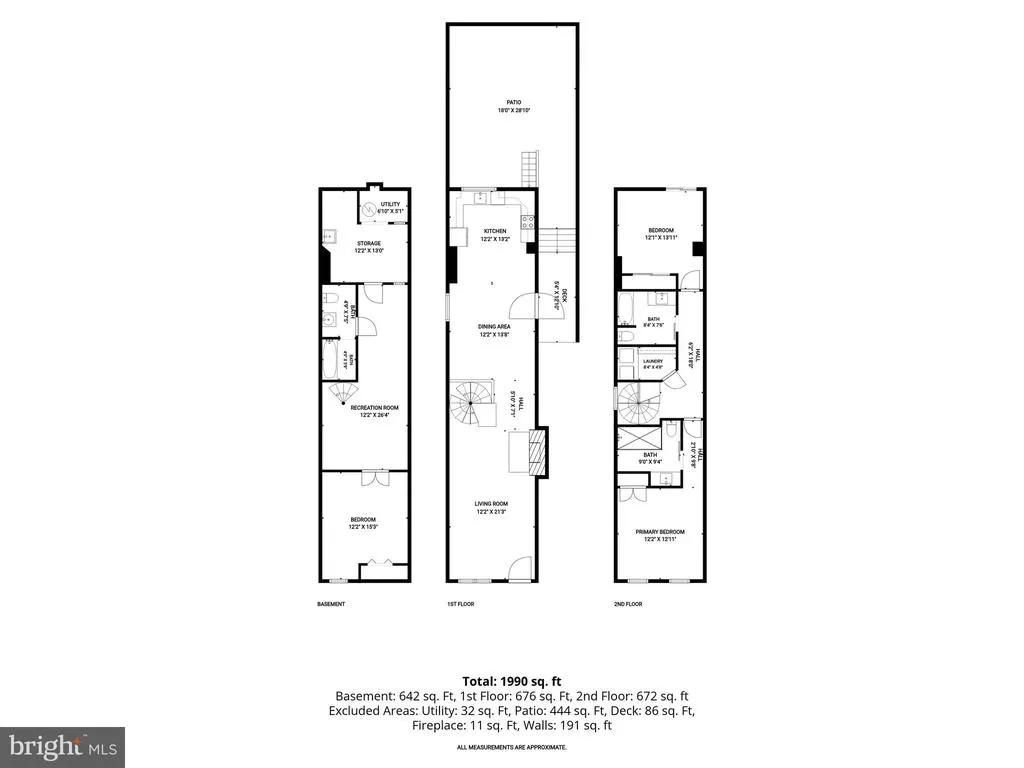
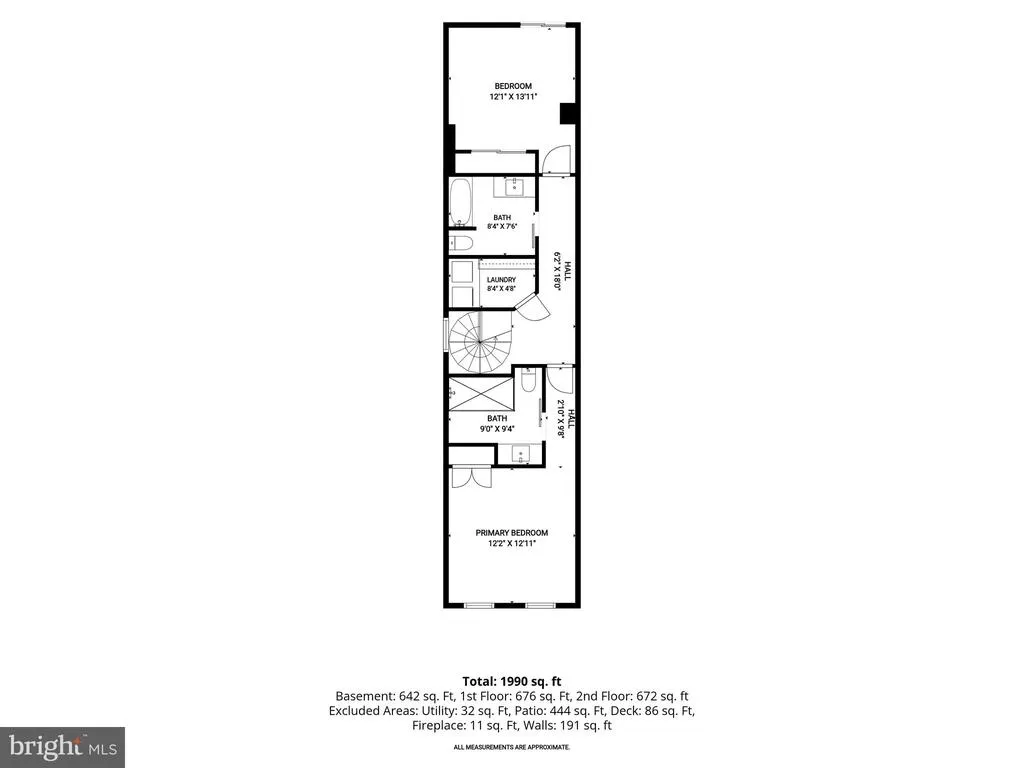
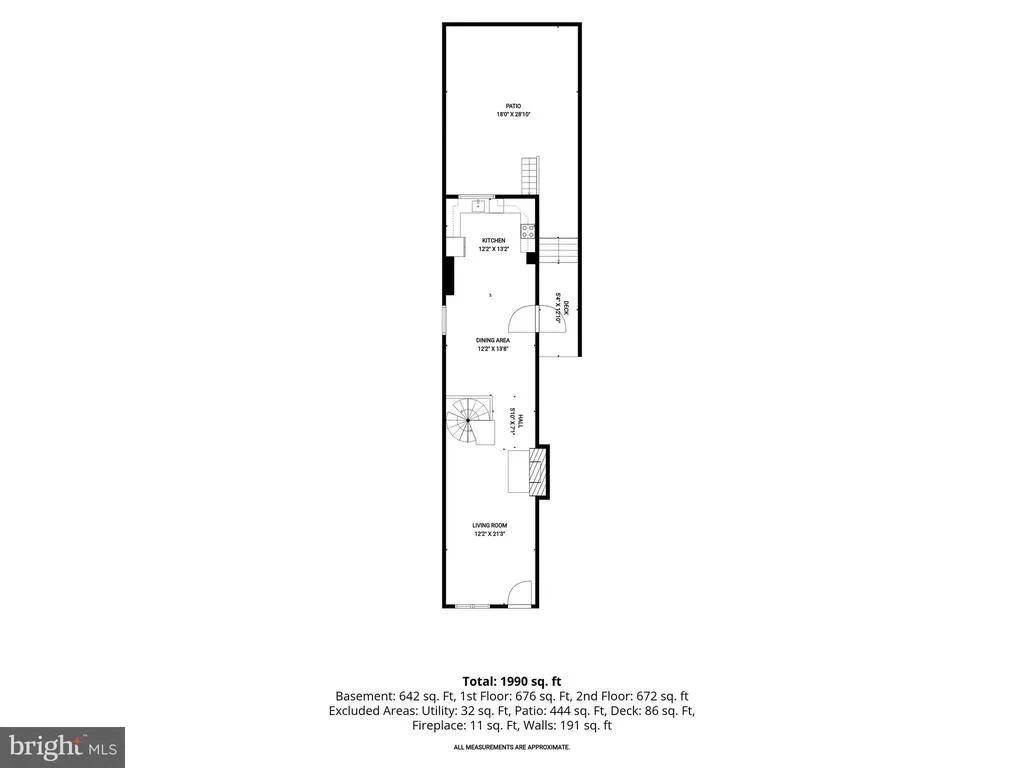
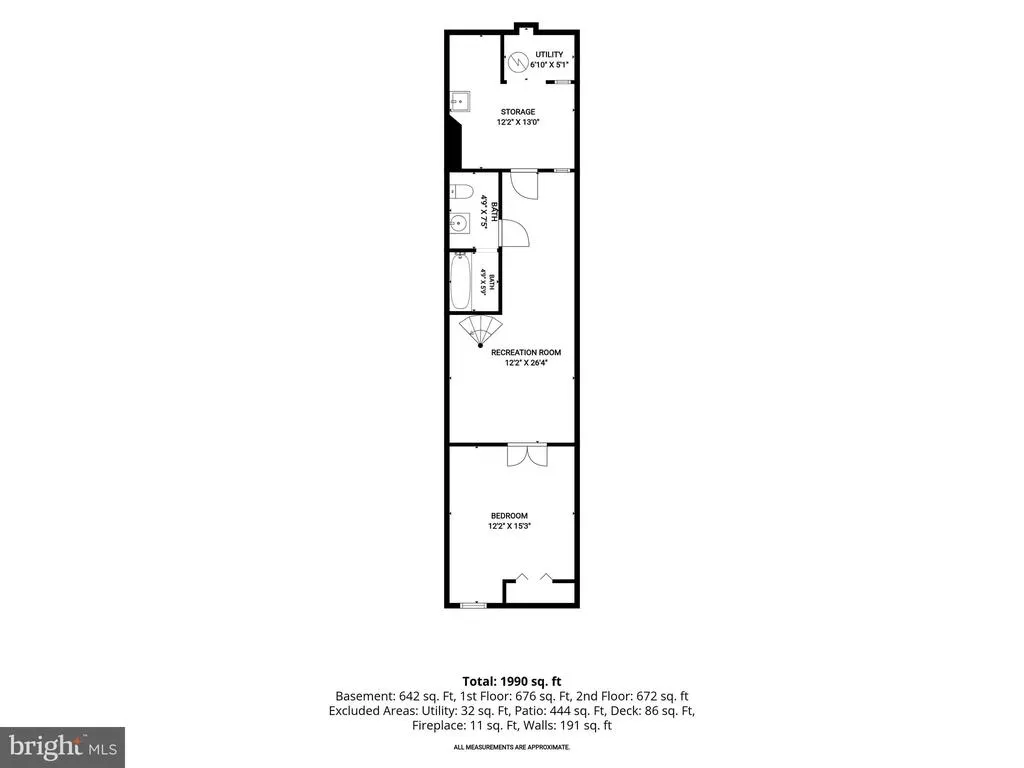
Introducing 3200 Lombard Street, a truly one-of-a-kind residence in Highlandtown offering three bedrooms and three full bathrooms. Rich in history and thoughtfully reimagined for modern living, this detached home is a rare gem that originally served as the neighborhood's clubhouse when it was built in 1920. Over the past 16 years, the owner has lovingly renovated and meticulously maintained this exceptional property that seamlessly blends timeless character with contemporary comforts in one of Baltimore's most vibrant communities. Inside, two finished levels plus a finished lower level provide spacious and versatile living. An open-concept floor plan welcomes you with abundant natural light, rich hardwood floors throughout the main and upper levels, a striking ornate wrought iron staircase that serves as a stunning architectural focal point, and a wood-burning fireplace in the living room. A neutral color palette enhances the bright, inviting atmosphere while allowing the home's historic charm to shine. The renovated kitchen, completed in 2026, is designed for both everyday living and entertaining, featuring quartz countertops, a tile backsplash, updated stainless steel appliances, and direct access through a brand-new picture doorway with a storm door to the private rear courtyard. Upstairs, extensive renovations completed within the last five years have transformed the second level. The spacious primary suite boasts a luxurious en-suite bathroom with a frameless glass-enclosed walk-in shower. A second full bathroom, renovated in 2024, offers a relaxing sunken soaking tub and a full-size vanity. A generously sized second bedroom and a convenient second-floor laundry closet complete the upper level. Downstairs, the finished lower level expands the home's versatility with a third bedroom, a third full bathroom, a spacious recreation room ideal for entertaining or relaxing, and a dedicated storage room to keep everything organized. Step outside to enjoy the private rear courtyard, an inviting outdoor oasis perfect for morning coffee, gardening, or hosting gatherings with friends and family. Additional updates include a roof membrane replacement (2012) with a white acrylic coating (2025) and a new water heater (2024). A secondary electrical breaker is also in place, allowing for a future addition if desired. Ideally located just moments from Patterson Park, local restaurants, breweries, shops, and neighborhood events, this extraordinary home offers a rare opportunity to own a distinctive piece of Highlandtown history while enjoying all the conveniences of modern city living.
| Price History | |
|---|---|
| 7/2/2026 | Listed $525,000 |
General Features
| Living Area | 2610 |
|---|---|
| Sewer | Public Sewer |
| Heating | Central |
| Cooling | Central A/C |
| Possession | Settlement |
| Appliances | Dishwasher,Disposal,Dryer,Energy Efficient Appliances,Exhaust Fan,Icemaker,Oven/Range - Electric,Refrigerator,Stainless Steel Appliances,Washer,Water Dispenser,Water Heater |
| Zoning | R-8 |
| Patio/Porch Features | Patio(s) |
| Architectural Style | Federal |
| Construction Materials | Brick |
| School District | BALTIMORE CITY PUBLIC SCHOOLS |
| Year Built | 1920 |
| Levels | 3 |
| Tax Year | 2025 |
| Ownership | Fee Simple |
| Cool Fuel | Electric |
| Section | 14 |
| Accessibility | None |
| County | BALTIMORE CITY |
| New Construction | No |
| Property Type | Residential |
| HOA | No |
| Subdivision Name | PATTERSON PARK |
| Garage Y/N | No |
| Water Access Y/N | No |
| Other Structures | Above Grade,Below Grade |
| Full Baths | 3 |
| Status | ACTIVE |
| Directions | GPS |
| City | BALTIMORE |
| Senior Community Y/N | No |
| Lot Size Units | Square Feet |
| Lot Size Square Feet | 1742.40 |
| Tax Assessed Value | 173700.0 |
| Tax Annual Amount | 4165.0 |
| Structure Type | Detached |
| Condo/Coop Association fee Y/N | No |
| Price Per Sq Ft Total AG | 301.72 |
| Vacation Rental Y/N | No |
| Virtual Tour | https://youriguide.com/embed/3200_e_lombard_st_baltimore_md?unbranded=1&bgcolor=FFFFFF |
| Total SQFT | 2610 |
| Standard Status | Active |
| Year Built Source | Assessor |
| Legal Subdivision | Ward 26 |
| Tax Lot | 065 |
Interior Features
| Interior Amenities | Bathroom - Tub Shower,Bathroom - Walk-In Shower,Breakfast Area,Ceiling Fan(s),Curved Staircase,Dining Area,Floor Plan - Open,Kitchen - Eat-In,Kitchen - Table Space,Primary Bath(s),Recessed Lighting,S |
|---|---|
| Heating Fuel | Electric |
| Basement | Connecting Stairway,Full,Fully Finished,Heated,Improved,Interior Access,Windows |
| Flooring | Ceramic Tile,Hardwood,Laminate Plank |
| Total Fireplaces | 1 |
| Fireplace Features | Wood |
| Hot Water | Electric |
| Basement (Y/N) | Yes |
| Heating Y/N | Yes |
| Window Features | Double Pane,Insulated,Replacement,Screens |
| Fireplace Y/N | Yes |
| Above Grade Finished Area | 1740 |
| Central Air Y/N | Yes |
| Total Bedrooms | 3 |
| Below Grade Finished Area | 870 |
| Room Type | Living Room,Dining Room,Primary Bedroom,Bedroom 2,Bedroom 3,Kitchen,Laundry,Recreation Room,Storage Room,Utility Room,Bathroom 2,Bathroom 3,Primary Bathroom |
| Below Grade Finished Area Unit Type | Square Feet |
| LivingAreaSource | Estimated |
| Laundry Type | Upper Floor,Has Laundry |
| Below Grade Unfin Area Units | Square Feet |
| Below Grade Finished Area Source | Estimated |
| Bedrooms Count All Lower Levels | 1 |
| Bedrooms Count All Upper Levels | 2 |
| Bedrooms Count Lower Level 1 | 1 |
| Bedrooms Count Upper Level 1 | 2 |
| Bathrooms Full Upper Level 1 | 2 |
| Bathrooms Full Lower Level 1 | 1 |
| Bathrooms Full All Upper Levels | 2 |
| Bathrooms Full All Lower Levels | 1 |
| Bathrooms Count Upper Level 1 | 2.00 |
| Bathrooms Count Lower Level 1 | 1.00 |
| Bathrooms Count All Upper Levels | 2 |
| Bathrooms Count All Lower Levels | 1 |
| Above Grade Finished Area Source | Assessor |
| Above Grade Finished Area Unit Type | Square Feet |
| Total Baths | 3 |
Exterior Features
| Exterior Amenities | Exterior Lighting,Gutter System |
|---|---|
| Pool | No Pool |
| Fencing | Masonry/Stone,Privacy,Rear,Wrought Iron |
| Lot Features | Rear Yard |
| Water Source | Public |
| Type of Parking | On Street |
| Land Use Code | R |
| Foundation Details | Permanent |
| Water View Y/N | No |
| Lot Size Acres | 0.04 |
| Lot Size Source | Estimated |
| Waterfront Y/N | No |
| Door Features | Storm |
| Land Assessed Value | 50000.00 |
| Navigable Water Y/N | No |
| Water Oriented Y/N | No |
Room Details
| Room | Dimensions | Level | Flooring | Details |
|---|---|---|---|---|
| Bathroom 2 | Upper 1 | Bathroom - Tub Shower,Flooring - Ceramic Tile,Lighting - Recessed | ||
| Bathroom 3 | Lower 1 | Bathroom - Tub Shower,Flooring - Ceramic Tile,Lighting - Recessed | ||
| Bedroom 2 | Upper 1 | Ceiling Fan(s),Flooring - HardWood | ||
| Bedroom 3 | Lower 1 | Flooring - Laminate Plank,Lighting - Recessed | ||
| Dining Room | Main | Flooring - HardWood,Lighting - Recessed | ||
| Kitchen | Main | Countertop(s) - Quartz,Dining Area,Flooring - HardWood,Kitchen - Eat-in,Kitchen - Electric Cooking,Lighting - Recessed | ||
| Laundry | Upper 1 | Flooring - Ceramic Tile,Lighting - Recessed | ||
| Living Room | Main | Fireplace - Wood Burning,Flooring - HardWood,Lighting - Recessed | ||
| Primary Bathroom | Upper 1 | Bathroom - Walk-In Shower,Flooring - Ceramic Tile,Lighting - Recessed | ||
| Primary Bedroom | Upper 1 | Attached Bathroom,Ceiling Fan(s),Flooring - HardWood,Lighting - Recessed | ||
| Recreation Room | Lower 1 | Flooring - Laminate Plank,Lighting - Recessed | ||
| Storage Room | Lower 1 | Flooring - Ceramic Tile,Lighting - Recessed | ||
| Utility Room | Lower 1 |
Amenities
- Foreclosure
- Views
- Short Sale
- New Construction
- Adult 55+
- Lease To Own
- No HOA Fees
- Furnished
- Primary On Main
- Air Conditioning
- Seller Finance
- Green
- Fixer Upper
- Horse
- Golf
- Fireplace
- Deck
- Garage
- Basement
- Pool
Property vs Single Family Average in 21224
Price
Taxes
Year Built
Visits
 Copyright© 2026 REIN Inc. Information Deemed Reliable But Not Guaranteed. The listings data displayed on this medium comes in part from the Real Estate Information Network Inc.(REIN) and has been authorized by participating listing Broker Members of REIN for display. REIN's listings are based upon Data submitted by its Broker Members, and REIN therefore makes no representation or warranty regarding the accuracy of the Data. All users of REIN's listings database should confirm the accuracy of
 All or a portion of the multiple listing information is provided by the Central Virginia Regional Multiple Listing Service, LLC, from a copyrighted compilation of listings. All CVR MLS information provided is deemed reliable but is not guaranteed accurate. The compilation of listings and each individual listing are ©2026 Central Virginia Regional Multiple Listing Service, LLC. All rights reserved.
All MLS listings are © 2026 Central Virginia Regional Multiple Listing Service, LLC. All
All or a portion of the multiple listing information is provided by the Central Virginia Regional Multiple Listing Service, LLC, from a copyrighted compilation of listings. All CVR MLS information provided is deemed reliable but is not guaranteed accurate. The compilation of listings and each individual listing are ©2026 Central Virginia Regional Multiple Listing Service, LLC. All rights reserved.
All MLS listings are © 2026 Central Virginia Regional Multiple Listing Service, LLC. All
 Copyright © MFRMLS.com All information deemed reliable but not guaranteed. All properties are subject to prior sale, change or withdrawal. Neither listing broker(s) or information provider(s) shall be responsible for any typographical errors, misinformation, misprints and shall be held totally harmless. Listing(s) information is provided for consumers personal, non-commercial use and may not be used for any purpose other than to identify prospective properties consumers may be interested in purchasing. Information on this site was last updated Last updated on September 21, 2026 8:15 PM UTC The listing information on this page last changed on Last updated on September 21, 2026 8:15 PM UTCd. The data relating to real estate for sale on this website comes in part from the Internet Data Exchange program of MFR MLS.
All information deemed reliable but not guaranteed. All properties are subject to prior sale, change or withdrawal. Neither listing broker(s) or information provider(s) shall be responsible for any typographical errors, misinformation, misprints and shall be held totally harmless. Listing(s) information is provided for consumers personal, non-commercial use and may not be used for any purpose other than to identify prospective properties consumers may be interested in purchasing.
Updated on September 21, 2026 8:15 PM UTC
Copyright © MFRMLS.com All information deemed reliable but not guaranteed. All properties are subject to prior sale, change or withdrawal. Neither listing broker(s) or information provider(s) shall be responsible for any typographical errors, misinformation, misprints and shall be held totally harmless. Listing(s) information is provided for consumers personal, non-commercial use and may not be used for any purpose other than to identify prospective properties consumers may be interested in purchasing. Information on this site was last updated Last updated on September 21, 2026 8:15 PM UTC The listing information on this page last changed on Last updated on September 21, 2026 8:15 PM UTCd. The data relating to real estate for sale on this website comes in part from the Internet Data Exchange program of MFR MLS.
All information deemed reliable but not guaranteed. All properties are subject to prior sale, change or withdrawal. Neither listing broker(s) or information provider(s) shall be responsible for any typographical errors, misinformation, misprints and shall be held totally harmless. Listing(s) information is provided for consumers personal, non-commercial use and may not be used for any purpose other than to identify prospective properties consumers may be interested in purchasing.
Updated on September 21, 2026 8:15 PM UTC
 © BRIGHT, All Rights Reserved
 All or a portion of the multiple listing information is provided by the Williamsburg Multiple Listing Service, LLC, from a copyrighted compilation of listings. All WMLS information provided is deemed reliable but is not guaranteed accurate. The compilation of listings and each individual listing are ©2026 Central Virginia Regional Multiple Listing Service, LLC. All rights reserved.
All MLS listings are © 2026 Williamsburg Multiple Listing Service, LLC. All rights reserved. No one may copy and/or repost these MLS listings, or any portion thereof, without the written permission of an authorized officer of the Williamsburg Multiple Listing Service, LLC.
All listings with the WMLS logo are provided courtesy of the IDX program.
Last Updated: September 21, 2026 8:13 PM UTC
All or a portion of the multiple listing information is provided by the Williamsburg Multiple Listing Service, LLC, from a copyrighted compilation of listings. All WMLS information provided is deemed reliable but is not guaranteed accurate. The compilation of listings and each individual listing are ©2026 Central Virginia Regional Multiple Listing Service, LLC. All rights reserved.
All MLS listings are © 2026 Williamsburg Multiple Listing Service, LLC. All rights reserved. No one may copy and/or repost these MLS listings, or any portion thereof, without the written permission of an authorized officer of the Williamsburg Multiple Listing Service, LLC.
All listings with the WMLS logo are provided courtesy of the IDX program.
Last Updated: September 21, 2026 8:13 PM UTC
