
Waterfront - Primary on Main





















Address
300 Woods Point Road, Chester, MD
Price
$ 2,840,000
Property Attributes
- MLS#MDQA2017820
- TypeSingle Family
- Listing Status ACTIVE
- CountyQUEEN ANNES
- CityChester
- Zip21619
- StyleCape Cod,Dwelling w/Separate Living Area
- Year Built1928
- Taxes$ 6438
- Price$ 2,840,000
- Bedrooms5
- Full Bathrooms3
- Half Bathrooms1
- Sqr Footage1704
- Lot Size4.01 Acres
Data Source:
Bright MLS
Property Description
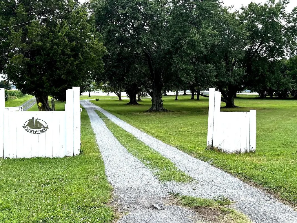
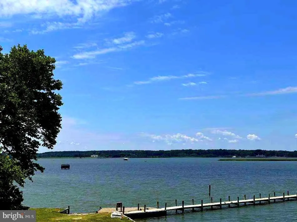
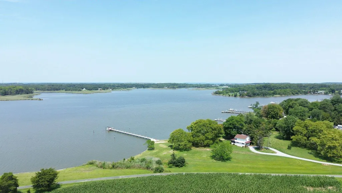
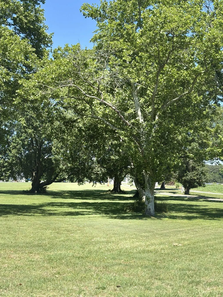
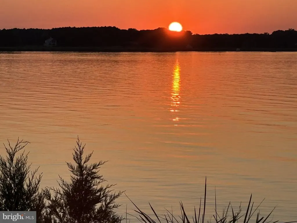
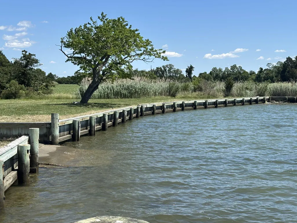
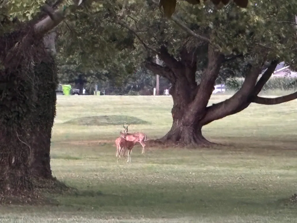
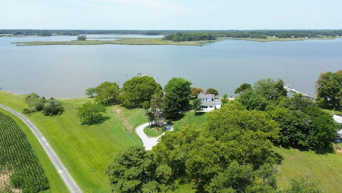
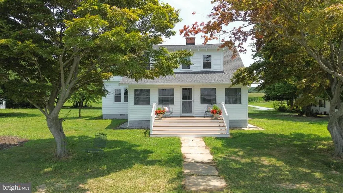
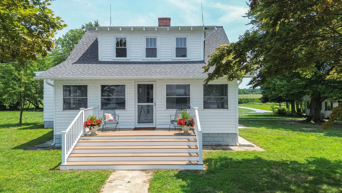
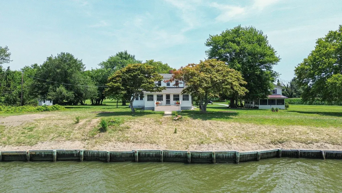
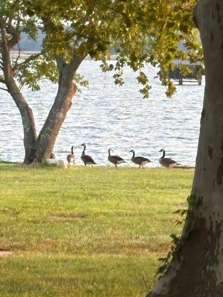
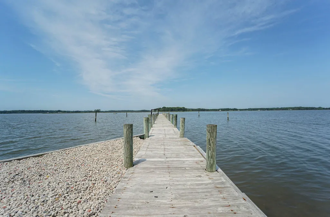
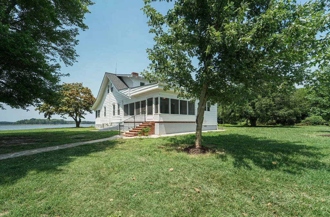
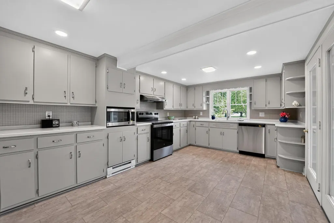
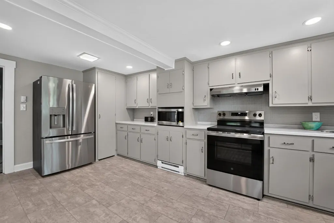
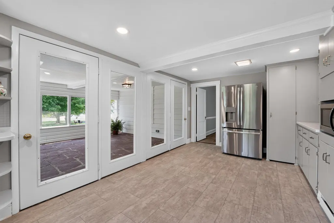
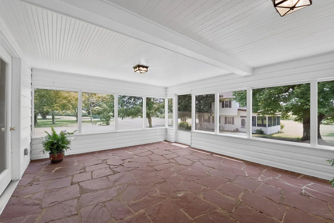
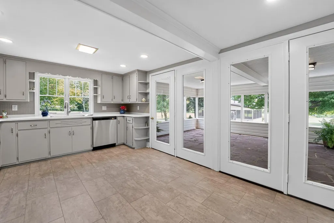
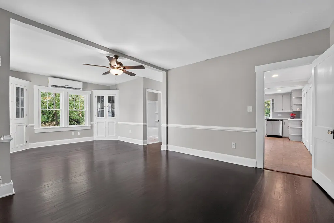
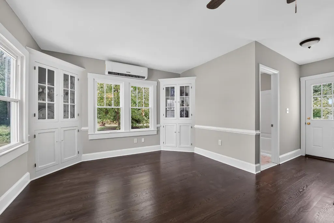
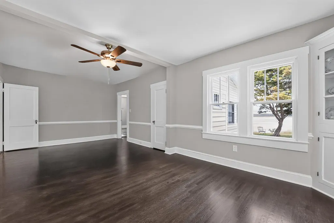
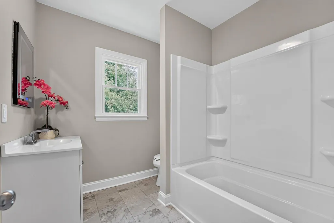
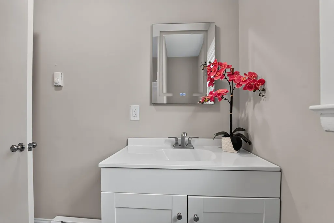
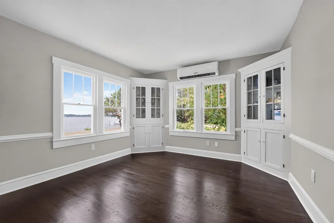
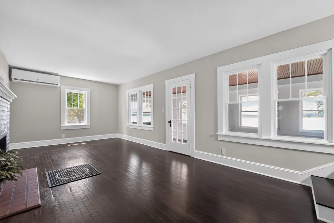
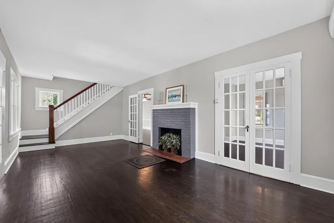
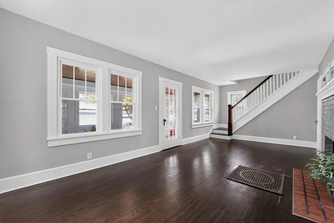
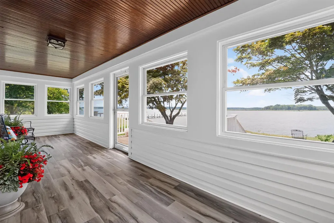
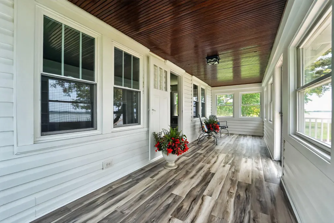
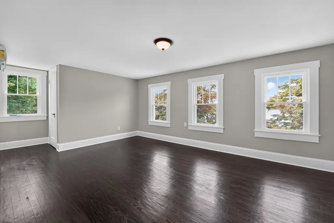
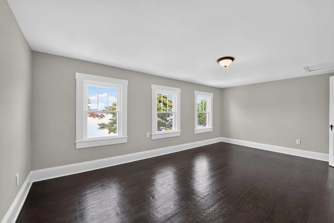
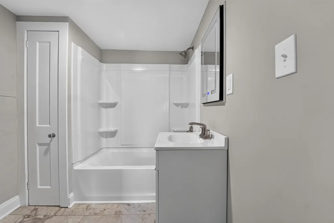
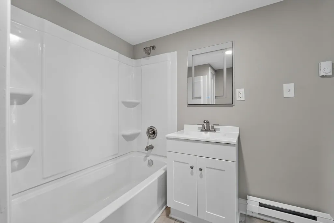
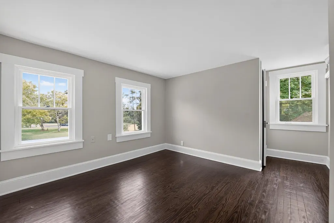
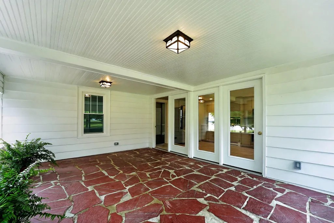
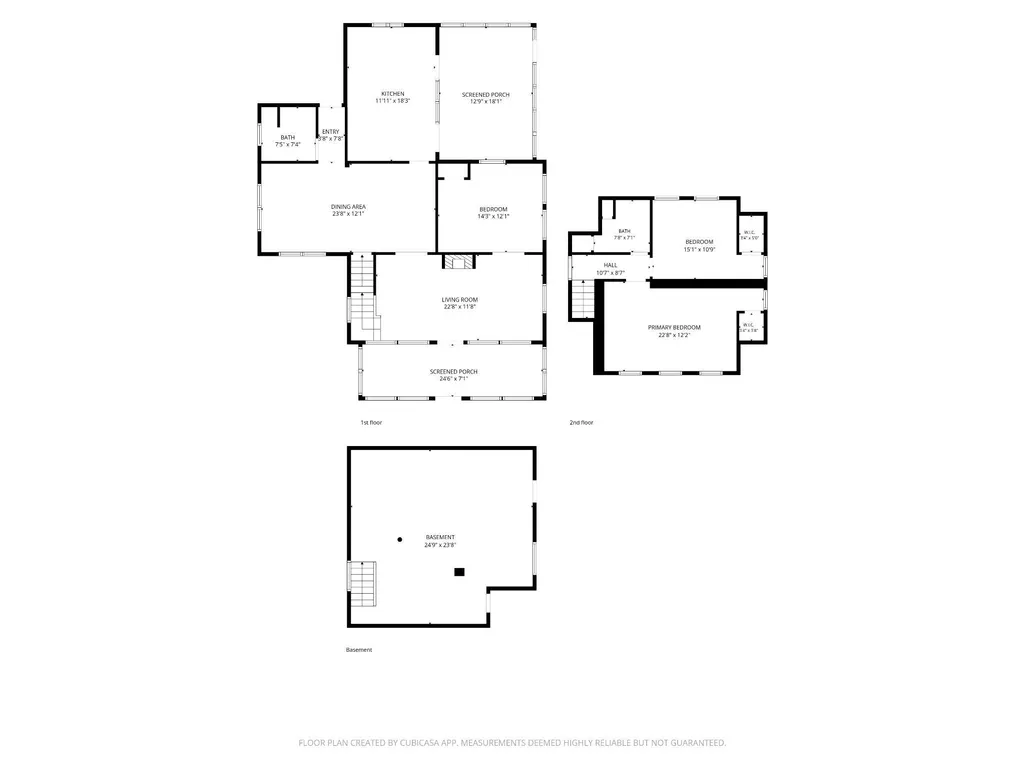
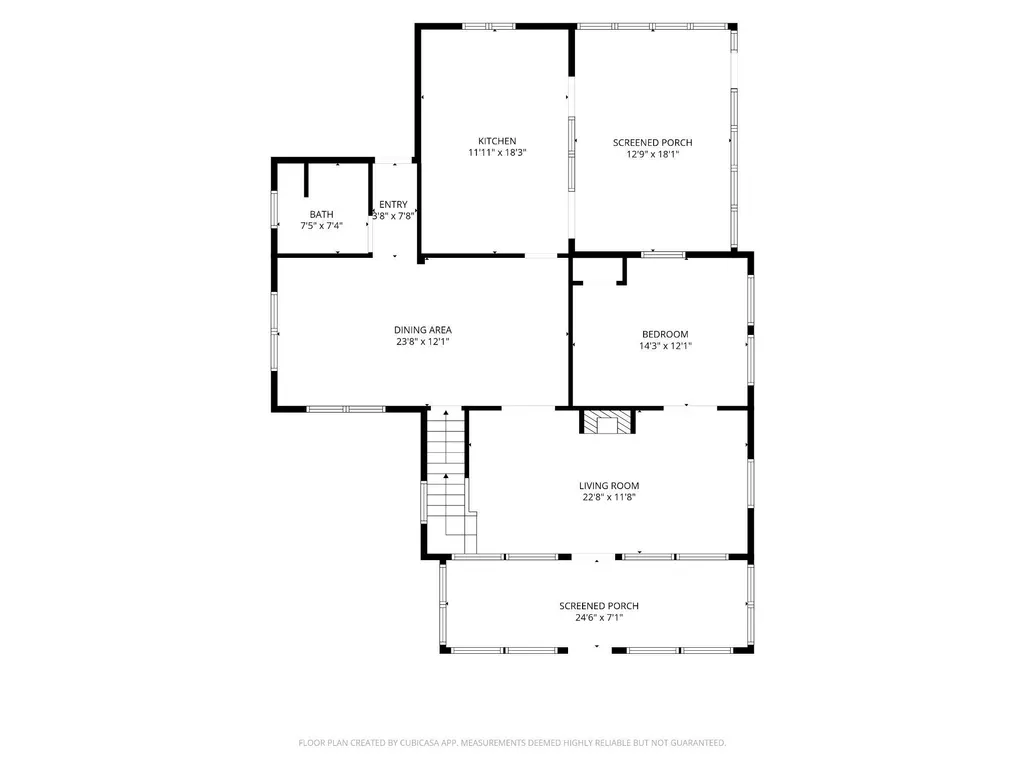
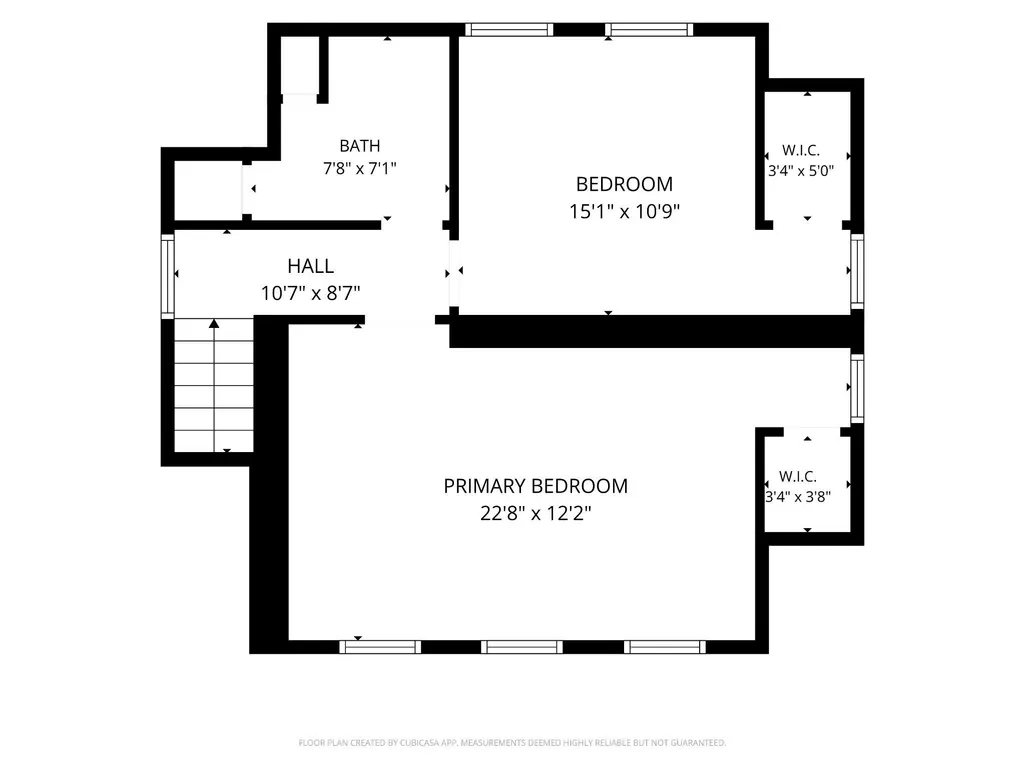
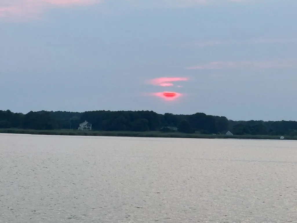
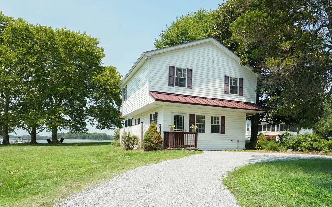
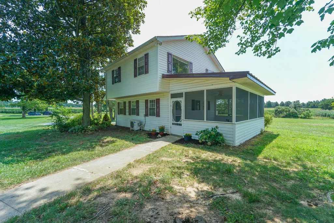
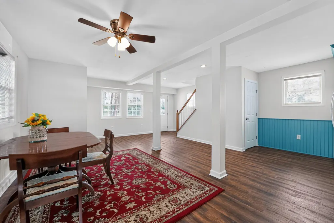
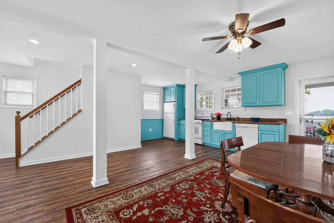
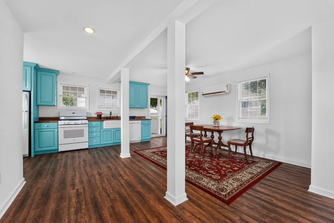
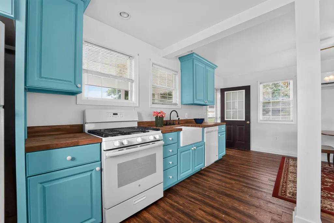
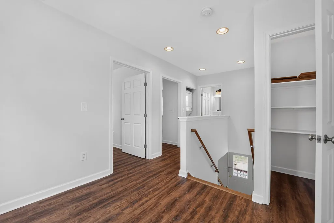
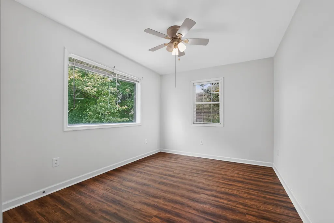
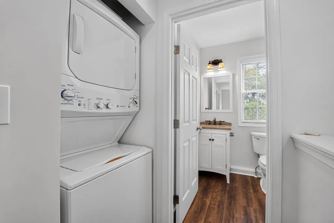
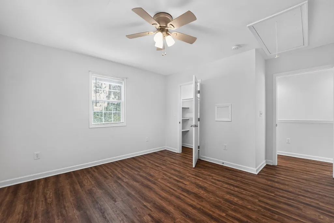
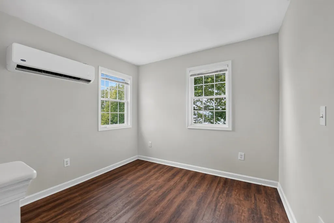
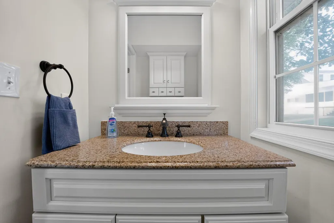
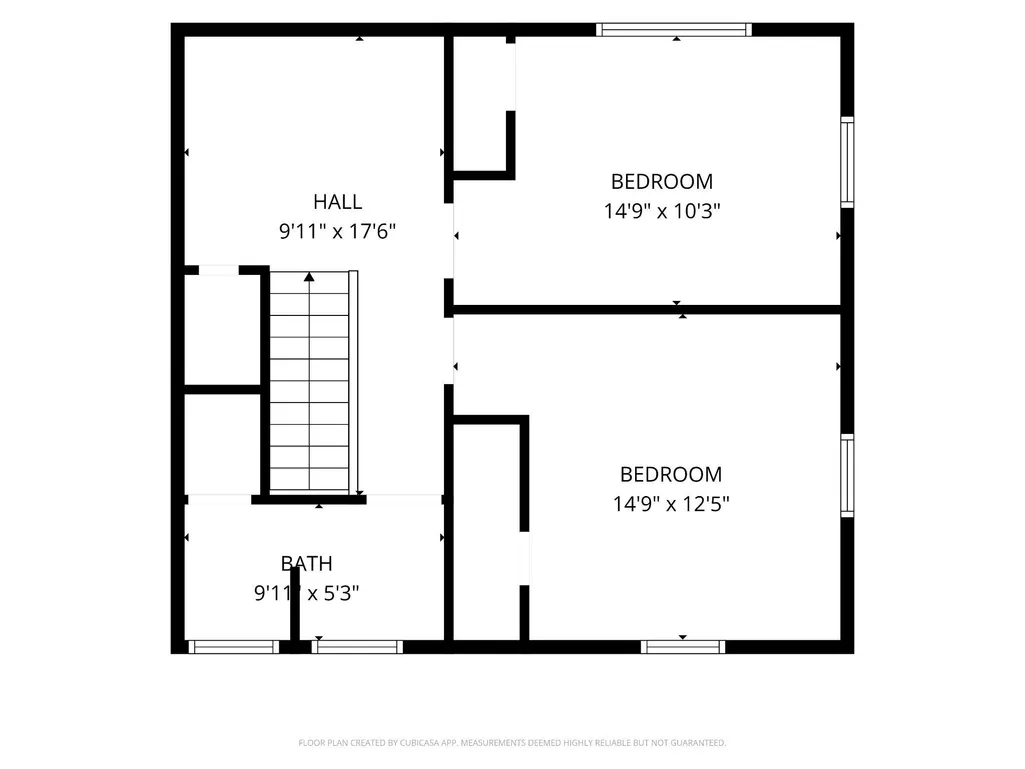
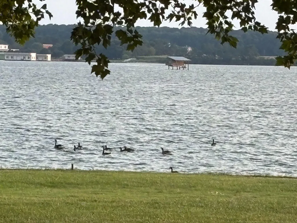
Privacy without isolation - Rare Find - 2 comfy houses on one waterfront property! Each with unobstructed views of the picturesque Cox Creek before it enters the Bay. Discover a captivating traditional charm in this vintage cape cod ( 3-bedrooms, 2-bathrooms) recently updated in spring 2026. The former detached garage converted into the guest cottage (2BR, 1.5 BA) has a fabulous screened porch you'll spend endless hours on. A separate building provides versatile storage for equipment or hobbies. Nestled in a serene rural setting, this home boasts picturesque views along the banks of Cox Creek, offering panoramic western vistas that will take your breath away, especially as the sun sets on the horizon. Step inside to find a thoughtfully designed interior featuring rich wood floors in most rooms. Upgraded countertops and new appliances elevate the kitchen, convenient to the screened porch perfect for gatherings. The living room, complete with a brick fireplace, invites warmth and relaxation. Enjoy the convenience of an entry-level bedroom, or home office, in this traditional floor plan that flows seamlessly throughout. The exterior amenities are equally impressive, featuring a private shoreline and a circular gravel driveway that accommodates ample parking. With 548 feet of waterfrontage, indulge in fishing, boating, or simply soaking in the tranquil surroundings. The property includes a private dock with electric hoist and ramp, making water access effortless. . The secluded parcel offers year-round access, ensuring your retreat is always within reach. This home is not just a residence; it's a lifestyle waiting to be embraced. Don't miss the opportunity to make this serene haven your own! Less than 30 minutes to Annapolis, 50 minutes to Baltimore or DC.. Convenient to area restaurants and points of interest. Not under subdivision restrictions. Perfect for multi-generational living, private guest quarters, or possible rental income. Room for expansion of living spaces, outdoor sports court, horseshoes, bocci, or gardens.. Former waterside pool could be revitalized, subject to county approval.
| Price History | |
|---|---|
| 7/2/2026 | Listed $2,840,000 |
General Features
| Living Area | 1704 |
|---|---|
| Sewer | Public Sewer |
| Heating | Zoned |
| Cooling | Central A/C,Ductless/Mini-Split,Dehumidifier,Zoned |
| Utilities | Sewer Available |
| Possession | 0-30 Days CD,31-60 Days CD,Settlement |
| Roof | Architectural Shingle |
| Appliances | Dishwasher,Dryer - Electric,Microwave,Oven - Self Cleaning,Oven/Range - Electric,Range Hood,Refrigerator,Stainless Steel Appliances,Washer |
| Zoning | NC-20 |
| Patio/Porch Features | Porch(es),Deck(s) |
| Architectural Style | Cape Cod,Dwelling w/Separate Living Area |
| Construction Materials | Mixed,Stick Built |
| School District | QUEEN ANNE'S COUNTY PUBLIC SCHOOLS |
| Year Built | 1928 |
| View | Panoramic,Scenic Vista,River,Water |
| Levels | 2 |
| Tax Year | 2026 |
| Ownership | Fee Simple |
| Cool Fuel | Electric |
| Waterfront Features | Boat/Launch Ramp - Private,Sandy Beach |
| Accessibility | None |
| County | QUEEN ANNES |
| New Construction | No |
| Property Type | Residential |
| HOA | No |
| Subdivision Name | NONE AVAILABLE |
| Garage Y/N | No |
| Water Access Y/N | Yes |
| Other Structures | Above Grade |
| Total Rooms | 9 |
| Full Baths | 3 |
| Status | ACTIVE |
| Directions | RT50 E - exit at Cox Neck Rd - Right onto Woods Rd,stay slightly left to Woods Point Rd at white posts with gate |
| City | CHESTER |
| Body of Water | COX CREEK |
| Disclosures | Lead Based Paint - Federal,Lead Based Paint - State,Prop Disclaimer,Other |
| Senior Community Y/N | No |
| Lot Size Units | Square Feet |
| Lot Size Square Feet | 174676.00 |
| Tax Assessed Value | 728900.0 |
| Tax Annual Amount | 6438.0 |
| Home Warranty Y/N | No |
| Property Condition | Very Good |
| Structure Type | Detached |
| Condo/Coop Association fee Y/N | No |
| Bathrooms Full Main Level | 1 |
| Bathrooms Count Main Level | 2.00 |
| Above Grade Unfin SQFT | 460 |
| Price Per Sq Ft Total AG | 1666.67 |
| Historic Y/N | No |
| Lease Considered Y/N | No |
| Vacation Rental Y/N | No |
| Virtual Tour | https://iplayerhd.com/player/video/8ad7ffb3-a8d2-427b-93af-e6f6cf79d21d/share |
| Total SQFT | 2476 |
| Location Type | Rural |
| Standard Status | Active |
| Year Built Source | Estimated |
| Legal Subdivision | BENTONS PLEASURE |
| Association Recreation Fee | No |
Interior Features
| Interior Amenities | Entry Level Bedroom,Floor Plan - Traditional,Kitchen - Table Space,Upgraded Countertops,Wood Floors,Kitchen - Eat-In,Floor Plan - Open,Formal/Separate Dining Room,Combination Kitchen/Living,Built-Ins |
|---|---|
| Heating Fuel | Electric,Oil |
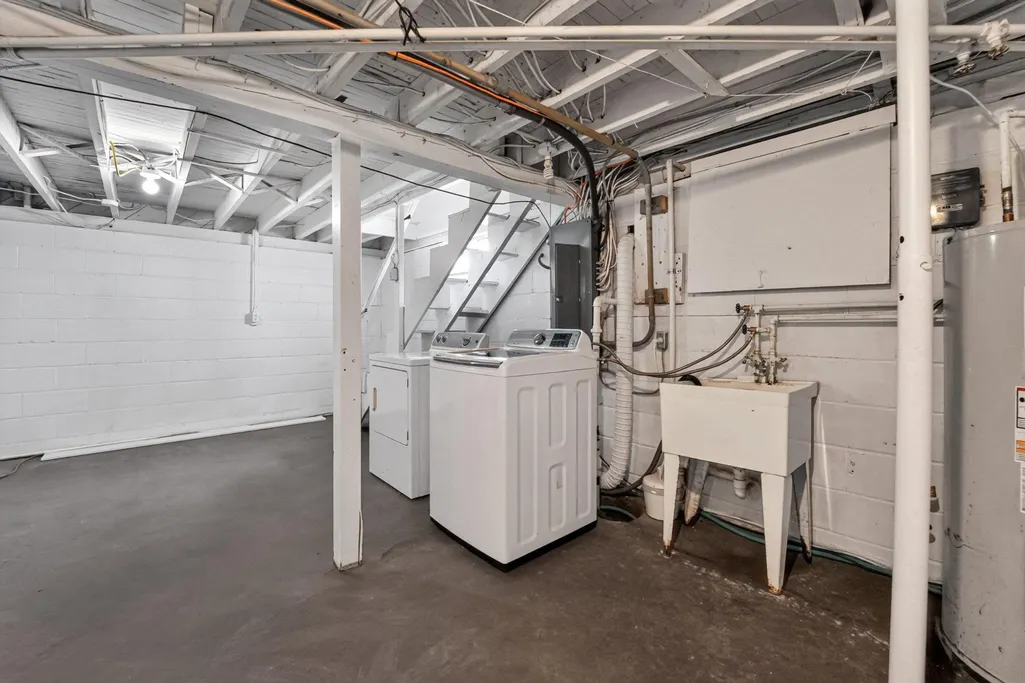
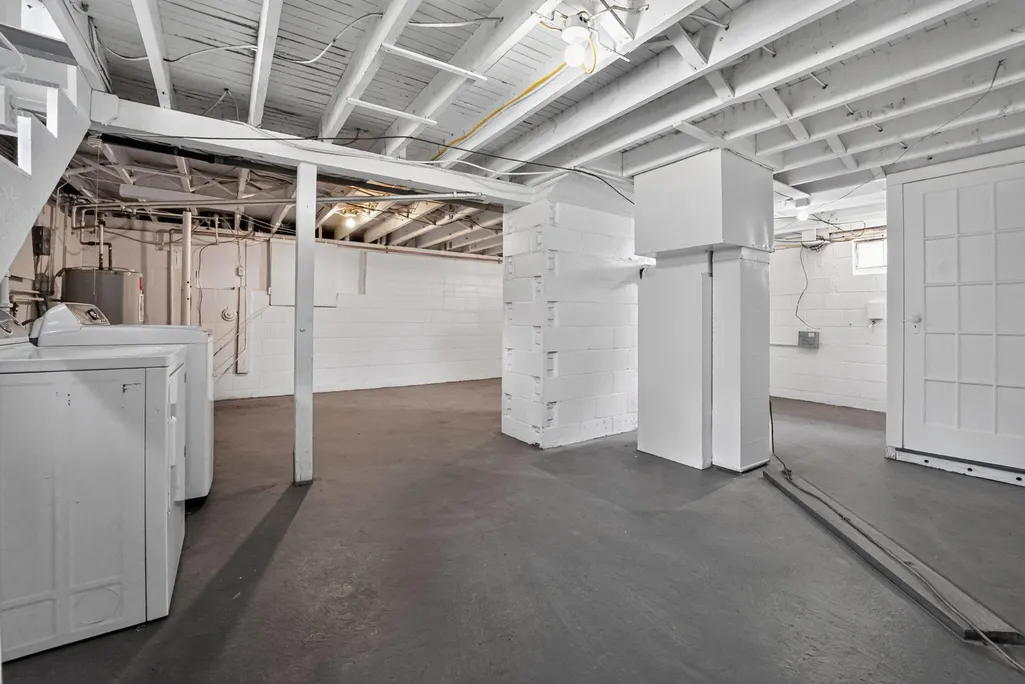
| Basement | Outside Entrance,Interior Access,Partial,Sump Pump |
| Flooring | Wood,Hardwood,Laminate Plank |
| Total Fireplaces | 1 |
| Fireplace Features | Brick,Mantel(s),Wood |
| Hot Water | Electric,Tankless |
| Basement (Y/N) | Yes |
| Heating Y/N | Yes |
| Window Features | Double Hung,Energy Efficient,Screens |
| Fireplace Y/N | Yes |
| Above Grade Finished Area | 1704 |
| Half Baths | 1 |
| Central Air Y/N | Yes |
| Total Bedrooms | 5 |
| Main Level Bedrooms | 1 |
| LivingAreaSource | Estimated |
| Laundry Type | Has Laundry |
| Below Grade Unfin Area Units | Square Feet |
| Below Grade Unfin SQFT | 312 |
| Below Grade Unfin SQFT Source | Estimated |
| Bedrooms Count All Upper Levels | 4 |
| Bedrooms Count Upper Level 1 | 4 |
| Bathrooms Half Main Level | 1 |
| Bathrooms Full Upper Level 1 | 2 |
| Bathrooms Full All Upper Levels | 2 |
| Bathrooms Count Upper Level 1 | 2.00 |
| Bathrooms Count All Upper Levels | 2 |
| Above Grade Unfin Area Units | Square Feet |
| Above Grade Unfin SQFT Source | Estimated |
| Above Grade Finished Area Source | Estimated |
| Above Grade Finished Area Unit Type | Square Feet |
| Total Baths | 4 |
Exterior Features
| Exterior Amenities | Gutter System,Private Beach,Flood Lights |
|---|---|
| Pool | No Pool |
| Parking Features | Circular Driveway,Gravel Driveway |
| Lot Features | Bulkheaded,Fishing Available,Hunting Available,Not In Development,Private,Secluded,Year Round Access |
| Water Source | Private,Well |
| Total Parking Spaces | 10 |
| Type of Parking | Driveway |
| Foundation Details | Block,Crawl Space |
| Spa | No |
| Water View Y/N | Yes |
| Lot Dimensions | 548' of protected shoreline |
| Lot Size Acres | 4.01 |
| Water Body Type | Creek |
| Lot Size Source | Estimated |
| Waterfront Y/N | Yes |
| Water Access Features | Canoe/Kayak,Fishing Allowed,Personal Watercraft (PWC),Private Access,Sail,Swimming Allowed,Waterski/Wakeboard,Boat - Powered |
| Horse Y/N | No |
| Number of Docks | 1 |
| Land Assessed Value | 575200.00 |
| Navigable Water Y/N | Yes |
| Number of Slips | 3 |
| Water Oriented Y/N | Yes |
| Dock/Slip Conveys YN | No |
| LotDimensionsSource | Estimated |
| Dock Type and Features | Hoist/Lift Electric,Material - Treated Lumber,Private,Ramp |
Amenities
- Foreclosure
- Views
- Short Sale
- New Construction
- Adult 55+
- Lease To Own
- No HOA Fees
- Furnished
- Primary On Main
- Air Conditioning
- Seller Finance
- Green
- Fixer Upper
- Horse
- Golf
- Fireplace
- Deck
- Garage
- Basement
- Pool
Property vs Single Family Average in 21619
Price
Taxes
Year Built
Visits
 Copyright© 2026 REIN Inc. Information Deemed Reliable But Not Guaranteed. The listings data displayed on this medium comes in part from the Real Estate Information Network Inc.(REIN) and has been authorized by participating listing Broker Members of REIN for display. REIN's listings are based upon Data submitted by its Broker Members, and REIN therefore makes no representation or warranty regarding the accuracy of the Data. All users of REIN's listings database should confirm the accuracy of
 All or a portion of the multiple listing information is provided by the Central Virginia Regional Multiple Listing Service, LLC, from a copyrighted compilation of listings. All CVR MLS information provided is deemed reliable but is not guaranteed accurate. The compilation of listings and each individual listing are ©2026 Central Virginia Regional Multiple Listing Service, LLC. All rights reserved.
All MLS listings are © 2026 Central Virginia Regional Multiple Listing Service, LLC. All
All or a portion of the multiple listing information is provided by the Central Virginia Regional Multiple Listing Service, LLC, from a copyrighted compilation of listings. All CVR MLS information provided is deemed reliable but is not guaranteed accurate. The compilation of listings and each individual listing are ©2026 Central Virginia Regional Multiple Listing Service, LLC. All rights reserved.
All MLS listings are © 2026 Central Virginia Regional Multiple Listing Service, LLC. All
 Copyright © MFRMLS.com All information deemed reliable but not guaranteed. All properties are subject to prior sale, change or withdrawal. Neither listing broker(s) or information provider(s) shall be responsible for any typographical errors, misinformation, misprints and shall be held totally harmless. Listing(s) information is provided for consumers personal, non-commercial use and may not be used for any purpose other than to identify prospective properties consumers may be interested in purchasing. Information on this site was last updated Last updated on September 21, 2026 8:15 PM UTC The listing information on this page last changed on Last updated on September 21, 2026 8:15 PM UTCd. The data relating to real estate for sale on this website comes in part from the Internet Data Exchange program of MFR MLS.
All information deemed reliable but not guaranteed. All properties are subject to prior sale, change or withdrawal. Neither listing broker(s) or information provider(s) shall be responsible for any typographical errors, misinformation, misprints and shall be held totally harmless. Listing(s) information is provided for consumers personal, non-commercial use and may not be used for any purpose other than to identify prospective properties consumers may be interested in purchasing.
Updated on September 21, 2026 8:15 PM UTC
Copyright © MFRMLS.com All information deemed reliable but not guaranteed. All properties are subject to prior sale, change or withdrawal. Neither listing broker(s) or information provider(s) shall be responsible for any typographical errors, misinformation, misprints and shall be held totally harmless. Listing(s) information is provided for consumers personal, non-commercial use and may not be used for any purpose other than to identify prospective properties consumers may be interested in purchasing. Information on this site was last updated Last updated on September 21, 2026 8:15 PM UTC The listing information on this page last changed on Last updated on September 21, 2026 8:15 PM UTCd. The data relating to real estate for sale on this website comes in part from the Internet Data Exchange program of MFR MLS.
All information deemed reliable but not guaranteed. All properties are subject to prior sale, change or withdrawal. Neither listing broker(s) or information provider(s) shall be responsible for any typographical errors, misinformation, misprints and shall be held totally harmless. Listing(s) information is provided for consumers personal, non-commercial use and may not be used for any purpose other than to identify prospective properties consumers may be interested in purchasing.
Updated on September 21, 2026 8:15 PM UTC
 © BRIGHT, All Rights Reserved
 All or a portion of the multiple listing information is provided by the Williamsburg Multiple Listing Service, LLC, from a copyrighted compilation of listings. All WMLS information provided is deemed reliable but is not guaranteed accurate. The compilation of listings and each individual listing are ©2026 Central Virginia Regional Multiple Listing Service, LLC. All rights reserved.
All MLS listings are © 2026 Williamsburg Multiple Listing Service, LLC. All rights reserved. No one may copy and/or repost these MLS listings, or any portion thereof, without the written permission of an authorized officer of the Williamsburg Multiple Listing Service, LLC.
All listings with the WMLS logo are provided courtesy of the IDX program.
Last Updated: September 21, 2026 8:13 PM UTC
All or a portion of the multiple listing information is provided by the Williamsburg Multiple Listing Service, LLC, from a copyrighted compilation of listings. All WMLS information provided is deemed reliable but is not guaranteed accurate. The compilation of listings and each individual listing are ©2026 Central Virginia Regional Multiple Listing Service, LLC. All rights reserved.
All MLS listings are © 2026 Williamsburg Multiple Listing Service, LLC. All rights reserved. No one may copy and/or repost these MLS listings, or any portion thereof, without the written permission of an authorized officer of the Williamsburg Multiple Listing Service, LLC.
All listings with the WMLS logo are provided courtesy of the IDX program.
Last Updated: September 21, 2026 8:13 PM UTC
