
Price Reduction - Primary on Main
Address
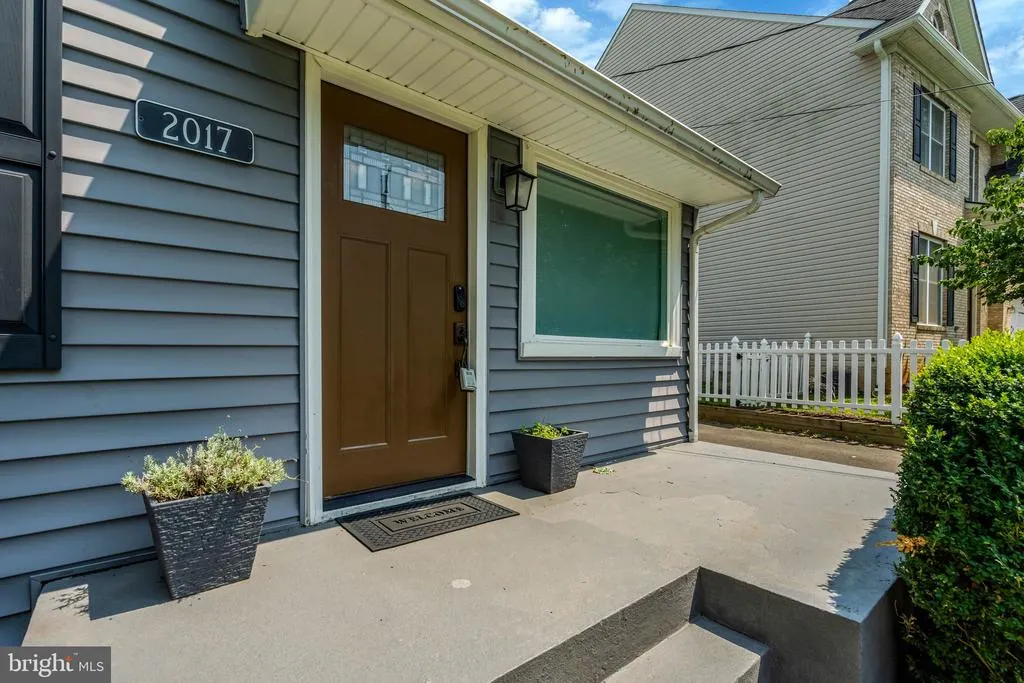
2017 Edgar Court, Falls Church, VA
Price
$ 904,000
Property Attributes
- MLS#VAFX2332828
- TypeSingle Family
- Listing Status ACTIVE
- CountyFAIRFAX
- CityFalls Church
- NeighborhoodPimmit Hills
- Zip22043
- StyleRanch/Rambler
- Year Built1952
- Taxes$ 9802
- Price$ 904,000
- Bedrooms4
- Full Bathrooms2
- Half Bathrooms0
- Sqr Footage1595
- Lot Size0.24 Acres
Data Source:
Bright MLS
Property Description
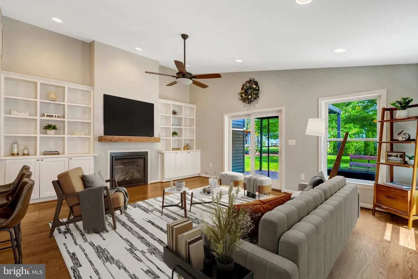
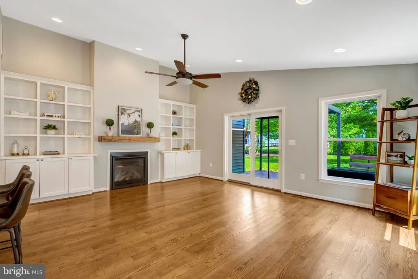
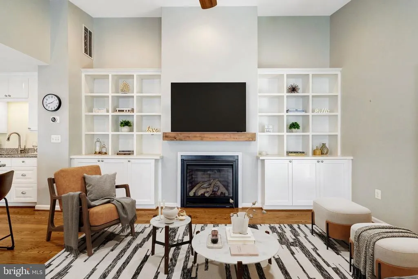
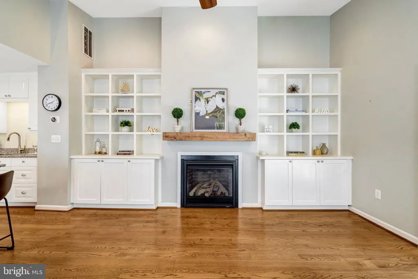
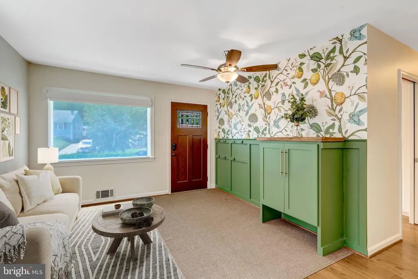
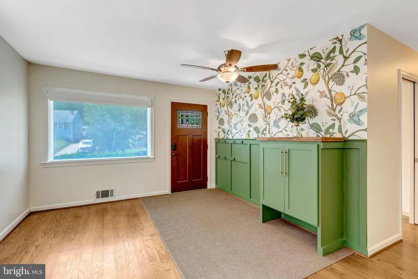
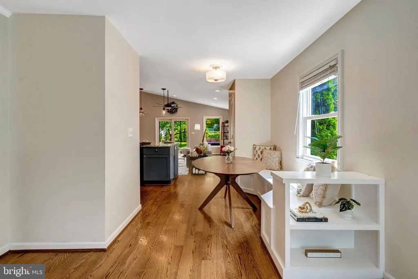
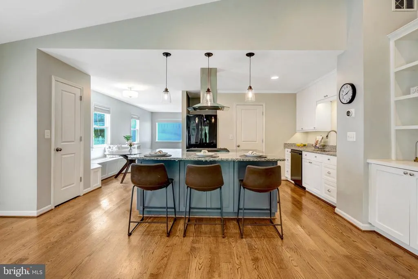
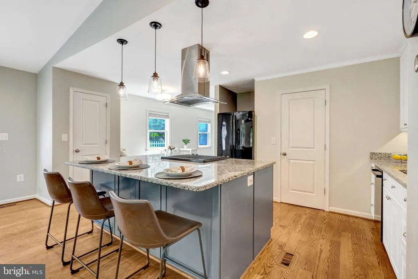
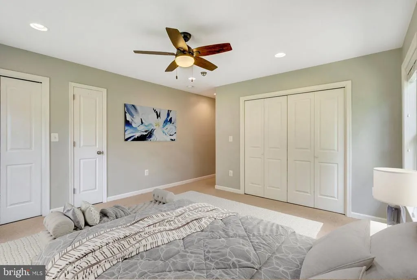
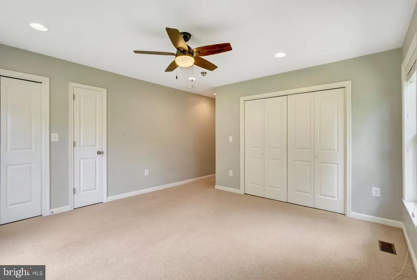
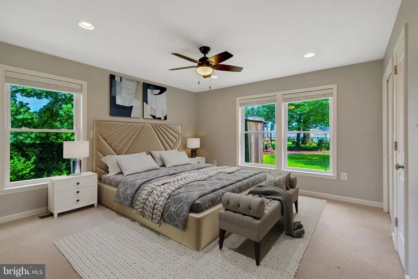
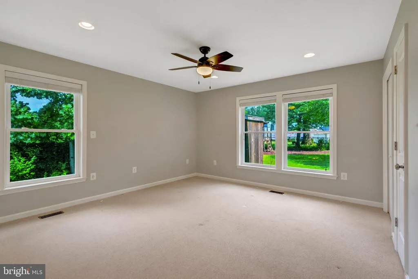
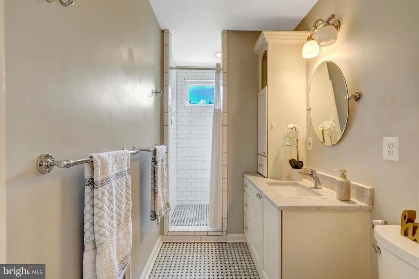
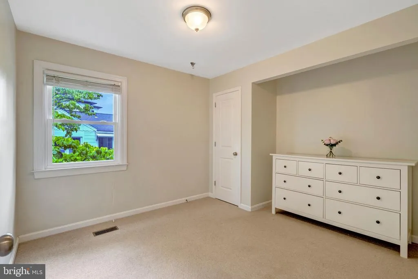
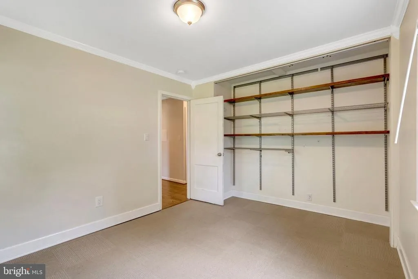
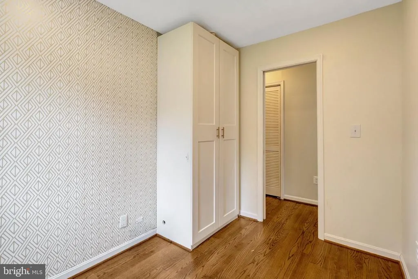
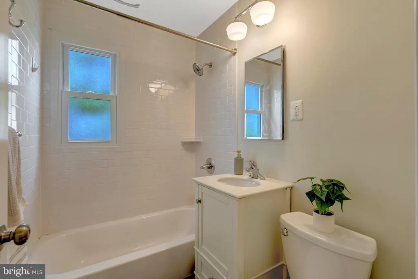
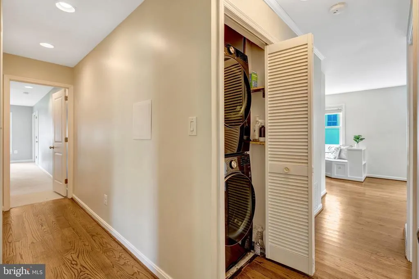
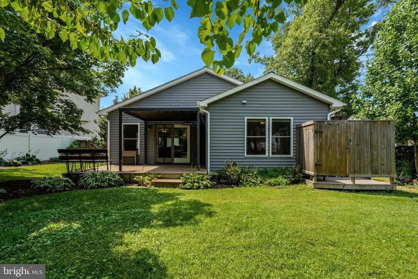
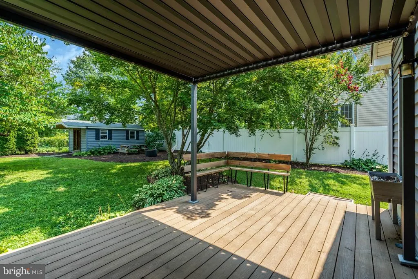
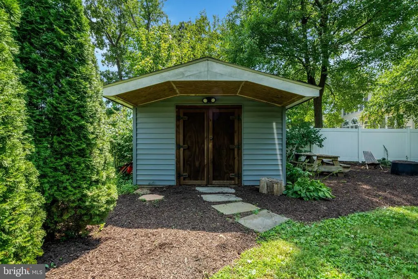
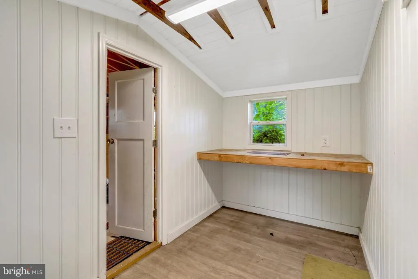
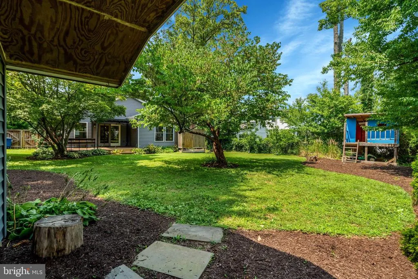
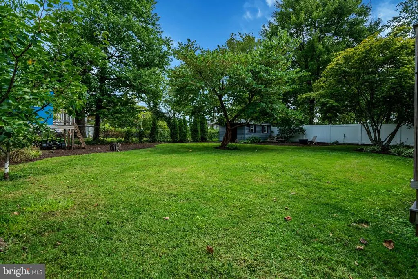
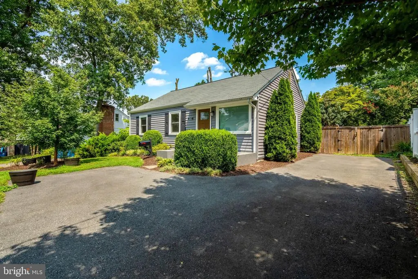
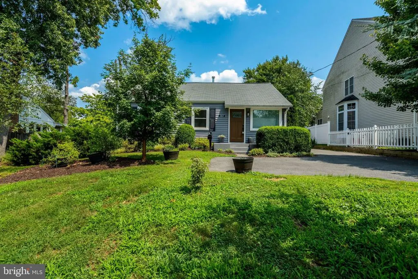
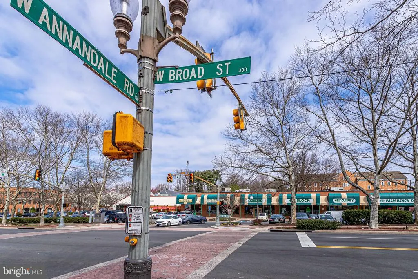
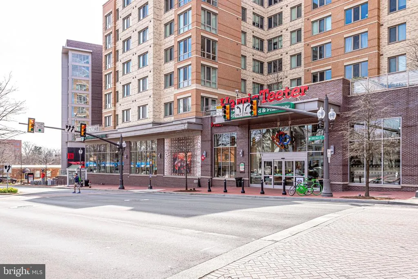
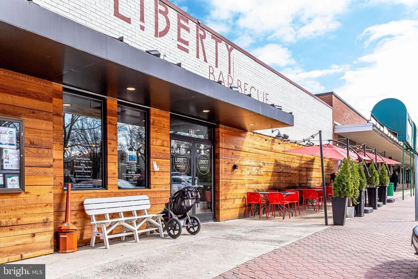
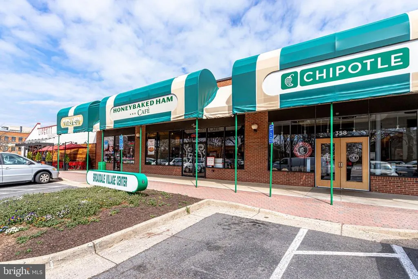
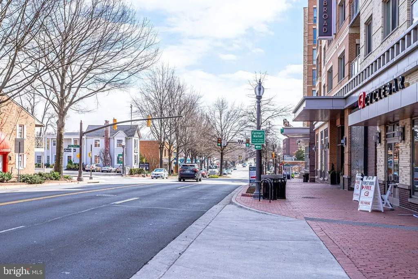
One-level living meets Tysons convenience! This beautifully expanded 4-bedroom, 2-bath home in sought-after Pimmit Hills puts everything you need on a single main level no stairs to navigate, just easy, open-concept living minutes from Tysons. A 2015 addition and remodel transformed the home with a new primary bedroom, great room, and a light-filled, open-concept living space, complete with a brand-new kitchen and hardwood floors installed throughout. At the heart of the home, a dramatic vaulted ceiling soars over the living and great room area, flooding the space with natural light and creating an airy, expansive feel that ties directly into the kitchen and dining areas beyond. A gas fireplace, flanked by custom built-in cabinetry (2016), anchors the room with warmth and character. From here, the open floor plan flows effortlessly into a large kitchen island with bar seating, a walk-in pantry with ELFA shelving, and a cozy dining banquette (2022) with built-in storage beneath the seating offering the connected, eat-in or eat-out kitchen feel today's buyers love, with room for casual meals, morning coffee, or hosting a crowd. A built-in entry area (2024) adds functional charm right at the front door. The primary suite was designed with privacy in mind, sound-insulated from the adjacent living space and filled with morning light, while the second and third bedrooms enjoy beautiful sunset exposure. The fourth bedroom is currently configured as a flexible space ideal as a home office, guest room, or additional bedroom, whatever today's buyer needs. Select closets throughout the home are outfitted with ELFA shelving for organized, custom storage. Fresh paint (2026) adds to the move-in-ready feel. Outside, the yard takes full advantage of a uniquely configured lot the rear neighbors sit farther back than most in the neighborhood, giving the space a feel larger than its quarter-acre footprint. Established plantings include two Asian pear trees, with ample room for continued gardening, plus a tree house/playhouse tucked into the yard. The Trex deck off the great room features built-in seating and was enhanced in 2024 with a new pergola and outdoor heater, perfect for three-season entertaining. An outdoor shower with hot and cold water adds resort-style convenience after yard work or summer days outside, and a storage shed insulated and wired with electric (2020) offers flexible space currently used as an office, ideal for remote work or a private studio. Additional features include new windows (2022) in the original section of the home, forced-air heating, central air conditioning, and a partial basement offering additional storage. Ideally situated on a quiet, low-traffic street, the home offers excellent walkability to the Pimmit Hills library, neighborhood grocery stores, and numerous restaurants, with convenient access to West Falls Church Metro (Orange/Silver Lines) and just minutes to Tysons. Quick access to major commuter routes including I-495 and Route 7 rounds out the location. This is a rare opportunity to own a fully updated, one-level home in one of the area's most walkable and well-located neighborhoods schedule your tour today!
| Elementary School | Middle School | High School |
|---|---|---|
| Westgate Elementary School | Kilmer Middle School | Marshall High School |
| Price History | |
|---|---|
| 8/12/2026 | Listed $949,900 |
| 9/9/2026 | 5$904,000 |
General Features
| Living Area | 1595 |
|---|---|
| Sewer | Public Sewer |
| Heating | Forced Air |
| Cooling | Central A/C |
| Possession | Settlement |
| Appliances | Oven/Range - Gas,Disposal,Dishwasher,Refrigerator,Dryer - Front Loading,Range Hood,Washer - Front Loading,Water Heater |
| Zoning | 140 |
| Patio/Porch Features | Porch(es),Patio(s) |
| Architectural Style | Ranch/Rambler |
| Construction Materials | Vinyl Siding |
| School District | FAIRFAX COUNTY PUBLIC SCHOOLS |
| Year Built | 1952 |
| Levels | 2 |
| Tax Year | 2025 |
| Ownership | Fee Simple |
| Cool Fuel | Electric |
| Section | 6 |
| Accessibility | None |
| County | FAIRFAX |
| New Construction | No |
| Property Type | Residential |
| HOA | No |
| Subdivision Name | PIMMIT HILLS |
| Garage Y/N | No |
| Water Access Y/N | No |
| Other Structures | Above Grade,Below Grade |
| Full Baths | 2 |
| Status | ACTIVE |
| Directions | GPS |
| City | FALLS CHURCH |
| Senior Community Y/N | No |
| Lot Size Units | Square Feet |
| Lot Size Square Feet | 10462.00 |
| Tax Assessed Value | 849700.0 |
| Tax Annual Amount | 9802.0 |
| Structure Type | Detached |
| Condo/Coop Association fee Y/N | No |
| Bathrooms Full Main Level | 2 |
| Bathrooms Count Main Level | 2.00 |
| Price Per Sq Ft Total AG | 566.77 |
| Vacation Rental Y/N | No |
| Total SQFT | 1627 |
| Standard Status | Active |
| Year Built Source | Assessor |
| Legal Subdivision | PIMMIT HILLS |
| Tax Lot | 108 |
Interior Features
| Interior Amenities | Combination Kitchen/Dining,Wood Floors,Ceiling Fan(s),Entry Level Bedroom,Family Room Off Kitchen,Primary Bath(s),Built-Ins,Carpet,Combination Dining/Living,Combination Kitchen/Living,Flat,Floor Plan |
|---|---|
| Heating Fuel | Natural Gas |
| Basement | Partial,Outside Entrance |
| Total Fireplaces | 1 |
| Fireplace Features | Gas/Propane |
| Hot Water | Natural Gas |
| Basement (Y/N) | Yes |
| Heating Y/N | Yes |
| Fireplace Y/N | Yes |
| Above Grade Finished Area | 1595 |
| Central Air Y/N | Yes |
| Total Bedrooms | 4 |
| Main Level Bedrooms | 4 |
| Below Grade Finished Area Unit Type | Square Feet |
| LivingAreaSource | Estimated |
| Laundry Type | Main Floor |
| Below Grade Unfin Area Units | Square Feet |
| Below Grade Unfin SQFT | 32 |
| Below Grade Unfin SQFT Source | Estimated |
| Below Grade Finished Area Source | Assessor |
| Above Grade Finished Area Source | Estimated |
| Above Grade Finished Area Unit Type | Square Feet |
| Total Baths | 2 |
Exterior Features
| Exterior Amenities | Other |
|---|---|
| Pool | No Pool |
| Parking Features | Paved Driveway |
| Water Source | Public |
| Type of Parking | Off Street,On Street |
| Land Use Code | 011 |
| Foundation Details | Other |
| Water View Y/N | No |
| Lot Size Acres | 0.24 |
| Lot Size Source | Assessor |
| Waterfront Y/N | No |
| Land Assessed Value | 390000.00 |
| Navigable Water Y/N | No |
| Water Oriented Y/N | No |
Amenities
- Foreclosure
- Views
- Short Sale
- New Construction
- Adult 55+
- Lease To Own
- No HOA Fees
- Furnished
- Primary On Main
- Air Conditioning
- Seller Finance
- Green
- Fixer Upper
- Horse
- Golf
- Fireplace
- Deck
- Garage
- Basement
- Pool
Property vs Single Family Average in 22043
Price
Taxes
Year Built
Visits
In The Neighborhood
New Construction
Falls Church
$ 2,250,000
- Type
- Single Family
- Size
- 6,725 SqFt
- Rooms
- 7 Beds + 7.5 Baths
New Construction
Falls Church
$ 1,760,500
- Type
- Single Family
- Size
- 3,449 SqFt
- Rooms
- 3 Beds + 4.5 Baths
 Copyright© 2026 REIN Inc. Information Deemed Reliable But Not Guaranteed. The listings data displayed on this medium comes in part from the Real Estate Information Network Inc.(REIN) and has been authorized by participating listing Broker Members of REIN for display. REIN's listings are based upon Data submitted by its Broker Members, and REIN therefore makes no representation or warranty regarding the accuracy of the Data. All users of REIN's listings database should confirm the accuracy of
 All or a portion of the multiple listing information is provided by the Central Virginia Regional Multiple Listing Service, LLC, from a copyrighted compilation of listings. All CVR MLS information provided is deemed reliable but is not guaranteed accurate. The compilation of listings and each individual listing are ©2026 Central Virginia Regional Multiple Listing Service, LLC. All rights reserved.
All MLS listings are © 2026 Central Virginia Regional Multiple Listing Service, LLC. All
All or a portion of the multiple listing information is provided by the Central Virginia Regional Multiple Listing Service, LLC, from a copyrighted compilation of listings. All CVR MLS information provided is deemed reliable but is not guaranteed accurate. The compilation of listings and each individual listing are ©2026 Central Virginia Regional Multiple Listing Service, LLC. All rights reserved.
All MLS listings are © 2026 Central Virginia Regional Multiple Listing Service, LLC. All
 Copyright © MFRMLS.com All information deemed reliable but not guaranteed. All properties are subject to prior sale, change or withdrawal. Neither listing broker(s) or information provider(s) shall be responsible for any typographical errors, misinformation, misprints and shall be held totally harmless. Listing(s) information is provided for consumers personal, non-commercial use and may not be used for any purpose other than to identify prospective properties consumers may be interested in purchasing. Information on this site was last updated Last updated on September 21, 2026 8:15 PM UTC The listing information on this page last changed on Last updated on September 21, 2026 8:15 PM UTCd. The data relating to real estate for sale on this website comes in part from the Internet Data Exchange program of MFR MLS.
All information deemed reliable but not guaranteed. All properties are subject to prior sale, change or withdrawal. Neither listing broker(s) or information provider(s) shall be responsible for any typographical errors, misinformation, misprints and shall be held totally harmless. Listing(s) information is provided for consumers personal, non-commercial use and may not be used for any purpose other than to identify prospective properties consumers may be interested in purchasing.
Updated on September 21, 2026 8:15 PM UTC
Copyright © MFRMLS.com All information deemed reliable but not guaranteed. All properties are subject to prior sale, change or withdrawal. Neither listing broker(s) or information provider(s) shall be responsible for any typographical errors, misinformation, misprints and shall be held totally harmless. Listing(s) information is provided for consumers personal, non-commercial use and may not be used for any purpose other than to identify prospective properties consumers may be interested in purchasing. Information on this site was last updated Last updated on September 21, 2026 8:15 PM UTC The listing information on this page last changed on Last updated on September 21, 2026 8:15 PM UTCd. The data relating to real estate for sale on this website comes in part from the Internet Data Exchange program of MFR MLS.
All information deemed reliable but not guaranteed. All properties are subject to prior sale, change or withdrawal. Neither listing broker(s) or information provider(s) shall be responsible for any typographical errors, misinformation, misprints and shall be held totally harmless. Listing(s) information is provided for consumers personal, non-commercial use and may not be used for any purpose other than to identify prospective properties consumers may be interested in purchasing.
Updated on September 21, 2026 8:15 PM UTC
 © BRIGHT, All Rights Reserved
 All or a portion of the multiple listing information is provided by the Williamsburg Multiple Listing Service, LLC, from a copyrighted compilation of listings. All WMLS information provided is deemed reliable but is not guaranteed accurate. The compilation of listings and each individual listing are ©2026 Central Virginia Regional Multiple Listing Service, LLC. All rights reserved.
All MLS listings are © 2026 Williamsburg Multiple Listing Service, LLC. All rights reserved. No one may copy and/or repost these MLS listings, or any portion thereof, without the written permission of an authorized officer of the Williamsburg Multiple Listing Service, LLC.
All listings with the WMLS logo are provided courtesy of the IDX program.
Last Updated: September 21, 2026 8:13 PM UTC
All or a portion of the multiple listing information is provided by the Williamsburg Multiple Listing Service, LLC, from a copyrighted compilation of listings. All WMLS information provided is deemed reliable but is not guaranteed accurate. The compilation of listings and each individual listing are ©2026 Central Virginia Regional Multiple Listing Service, LLC. All rights reserved.
All MLS listings are © 2026 Williamsburg Multiple Listing Service, LLC. All rights reserved. No one may copy and/or repost these MLS listings, or any portion thereof, without the written permission of an authorized officer of the Williamsburg Multiple Listing Service, LLC.
All listings with the WMLS logo are provided courtesy of the IDX program.
Last Updated: September 21, 2026 8:13 PM UTC
